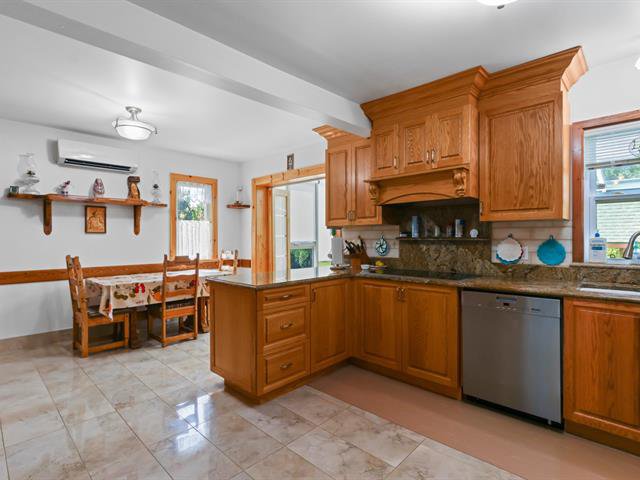
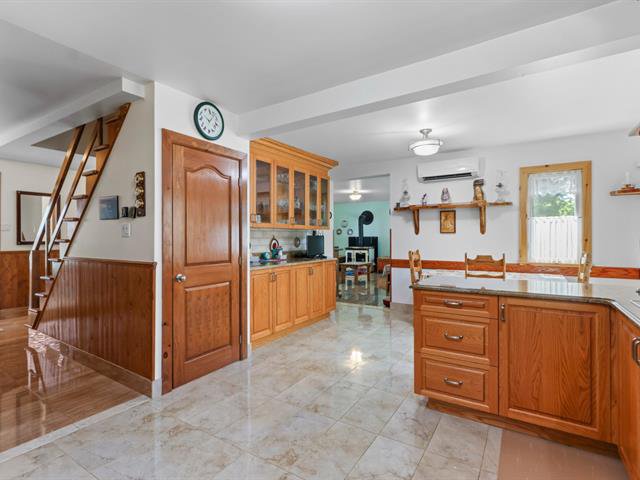
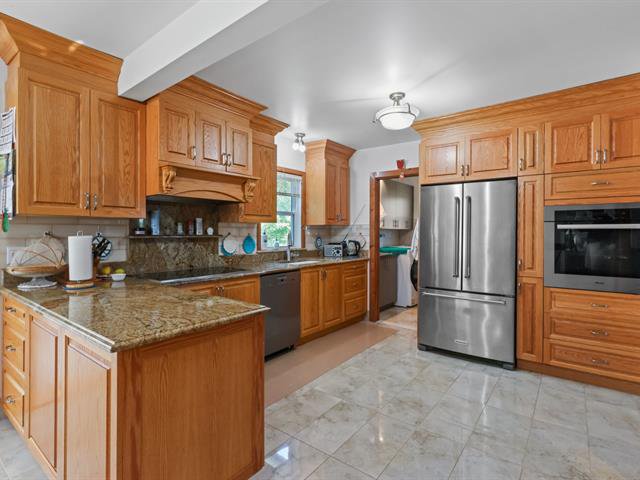
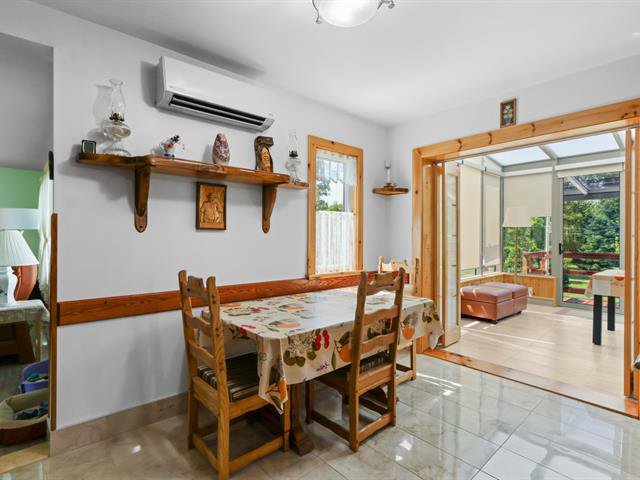
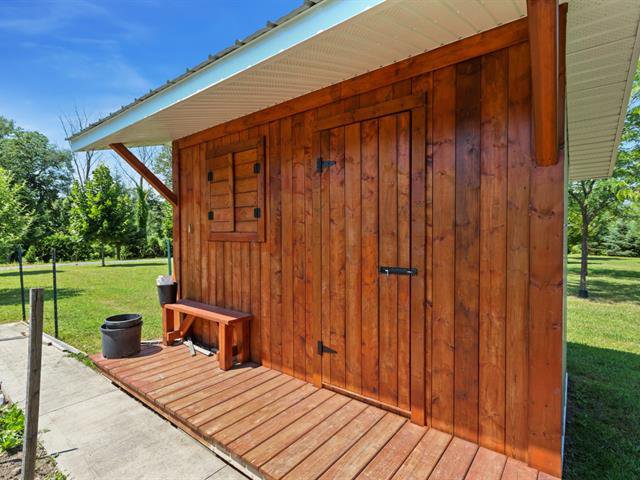
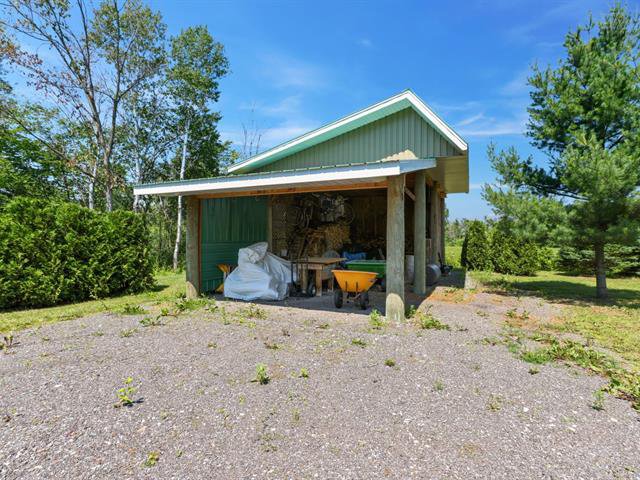
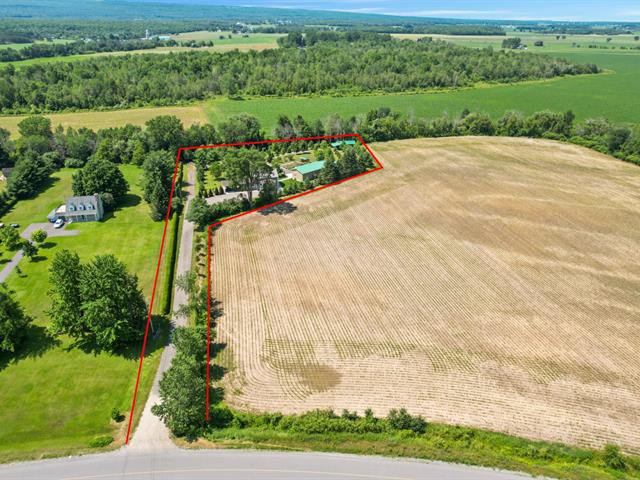
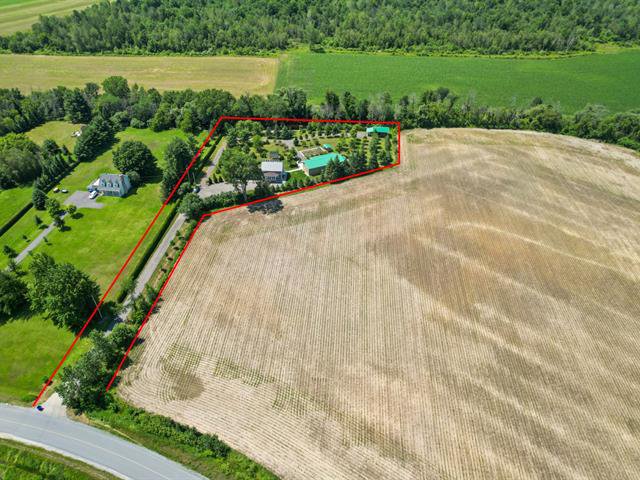




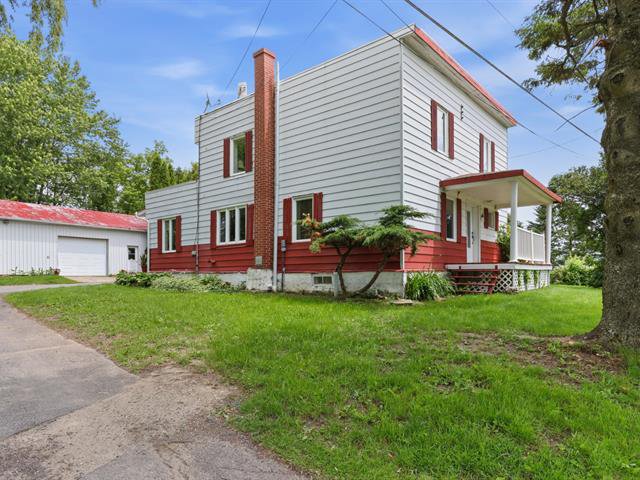
Two or more storey
mls 25026330
67, Rg Duncan
Saint-Chrysostome
Source : ROYAL LEPAGE VILLAGE, Real Estate Agency
Photos | Map |
Two or more storey
Residential
13 rooms 3 bedrooms 2 bathrooms 1 powder room
Occupation delay: 30 days
Features
Basement
6 feet and over, Finished basement
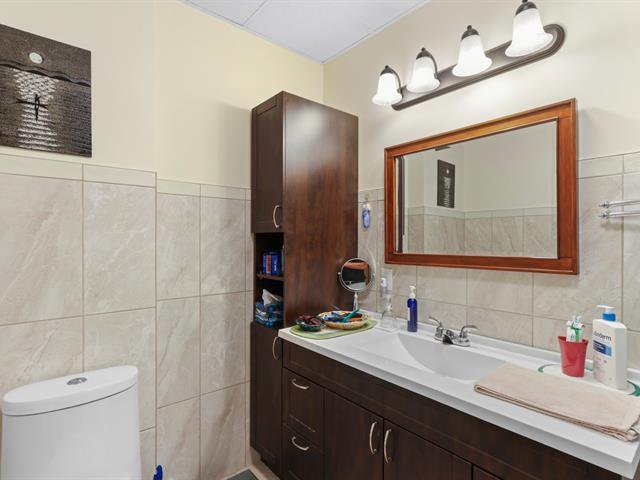
Bathroom / Washroom
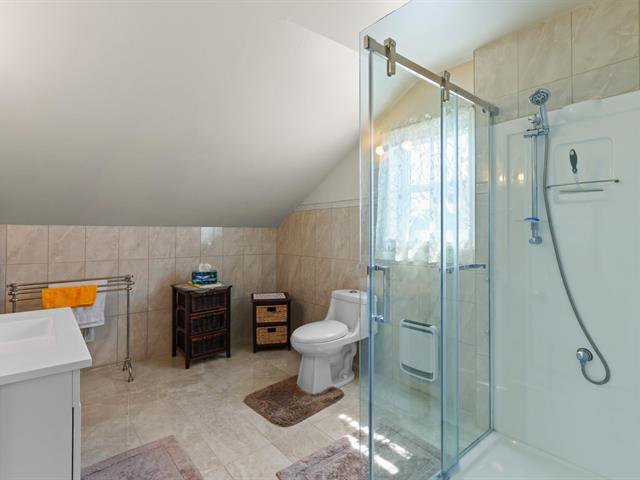
Seperate shower
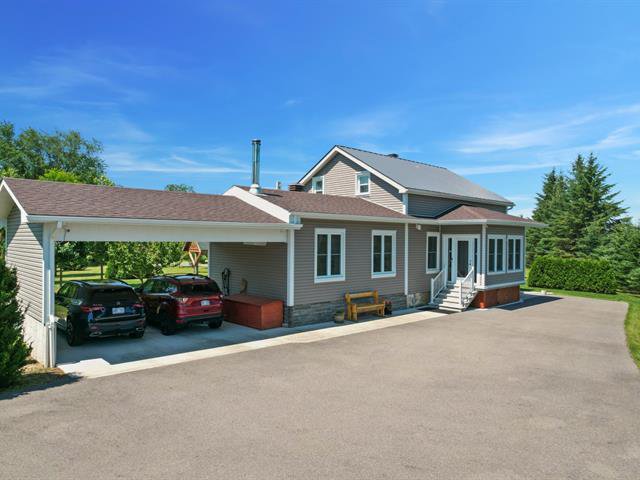
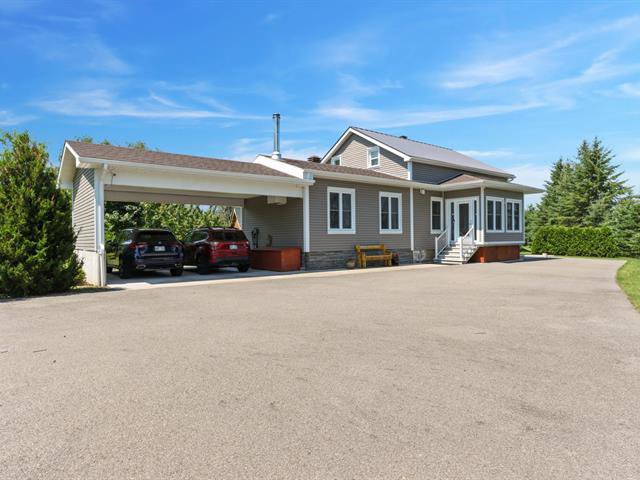
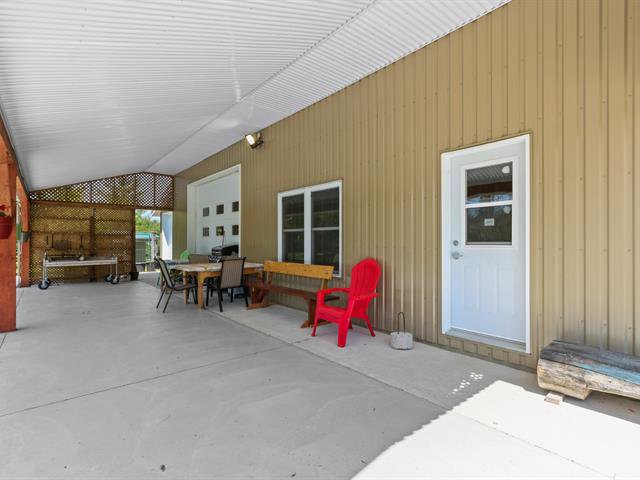
Carport
Attached, Double width or more
Cupboard
Wood
Distinctive features
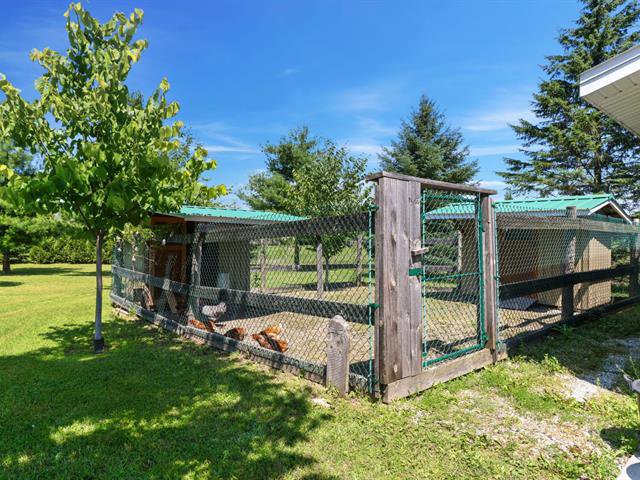
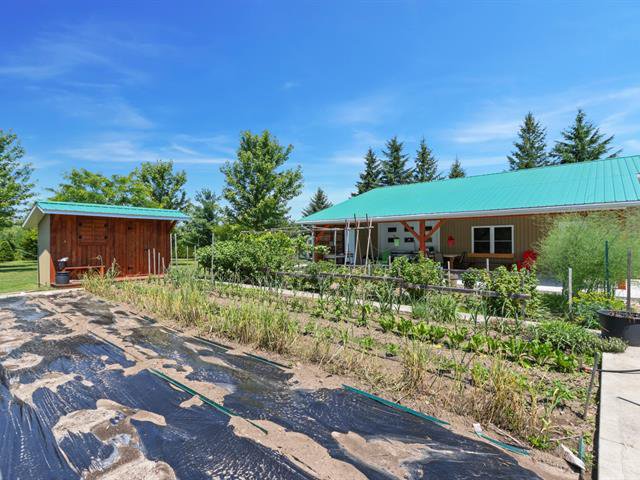
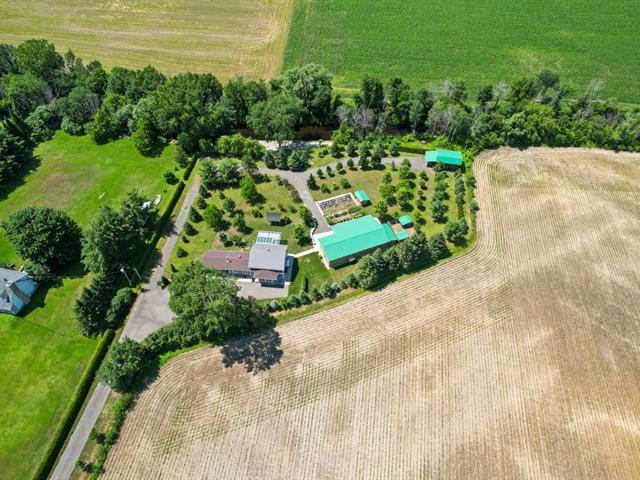
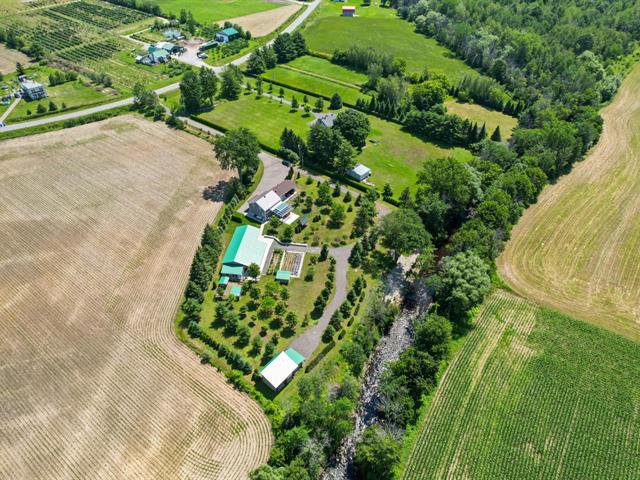
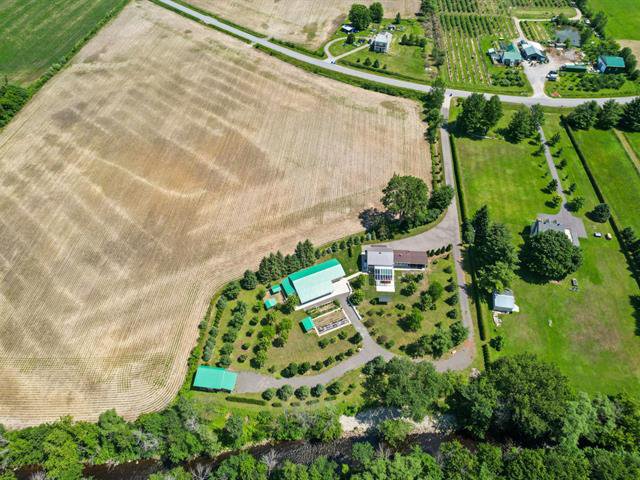
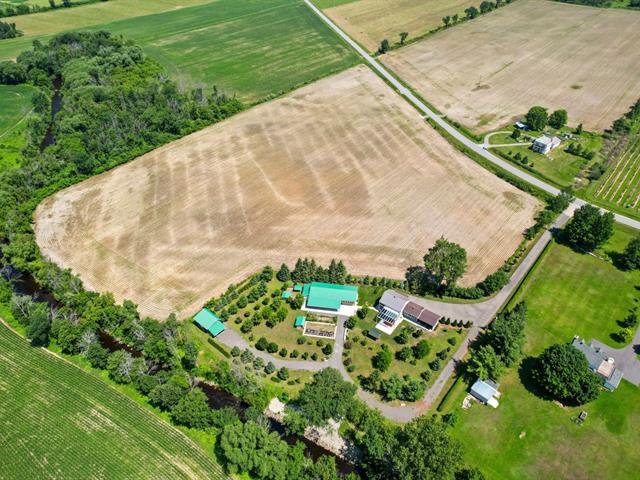
Cul-de-sac, No neighbours in the back, Waterfront : River, Water access : River, Wooded lot: hardwood trees
Driveway
Asphalt, Not Paved
Equipment available
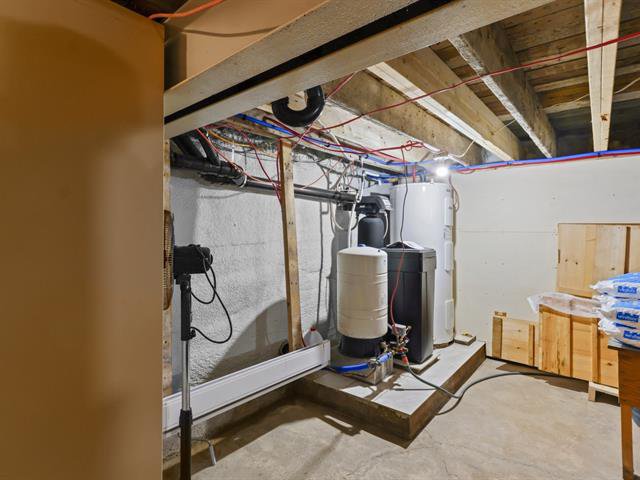
Water softener, Alarm system, Electric garage door, Wall-mounted heat pump
Foundation
Concrete block, Poured concrete
Garage
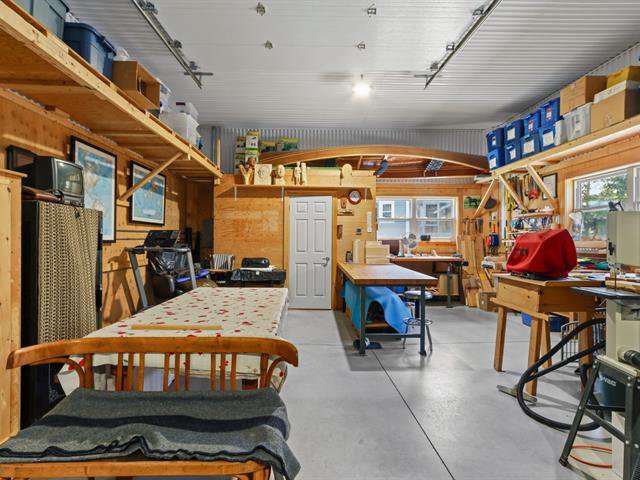
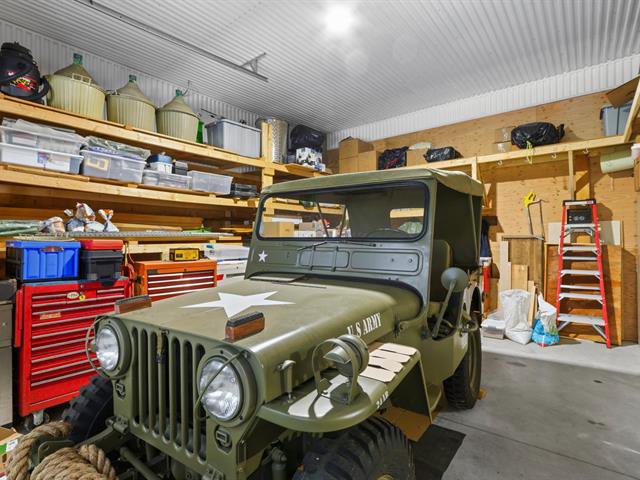
Heated, Double width or more, Detached
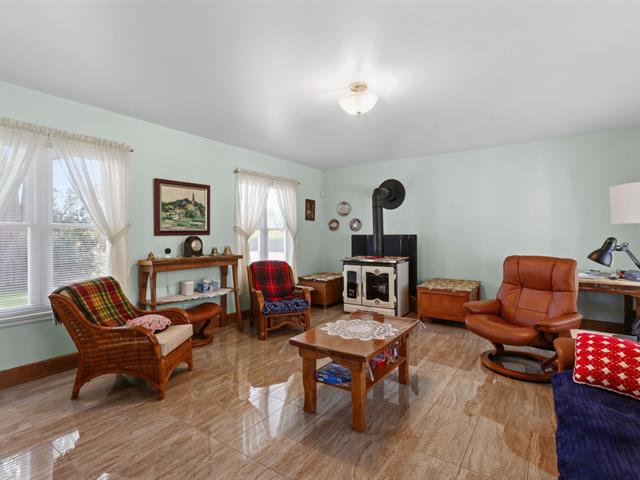
Hearth stove
Wood burning stove
Heating energy
Electricity
Heating system
Electric baseboard units
Parking
2 In carport, 2 Garage, 8 Outdoor
Proximity
Daycare centre, Park - green area, Snowmobile trail, Golf, Elementary school
Rental appliances
Alarm system
Roofing
Asphalt shingles, Tin
Sewage system
Septic tank, Purification field
Siding
Vinyl
Topography
Flat
Water supply
Artesian well
Window type
Hung, Sliding, Crank handle
Windows
PVC
Zoning
Residential, Agricultural
Building
Year built
Unknown
Front
30 feet
Depth
26 feet
Living area
1560 square feet
Rooms
Ground floor
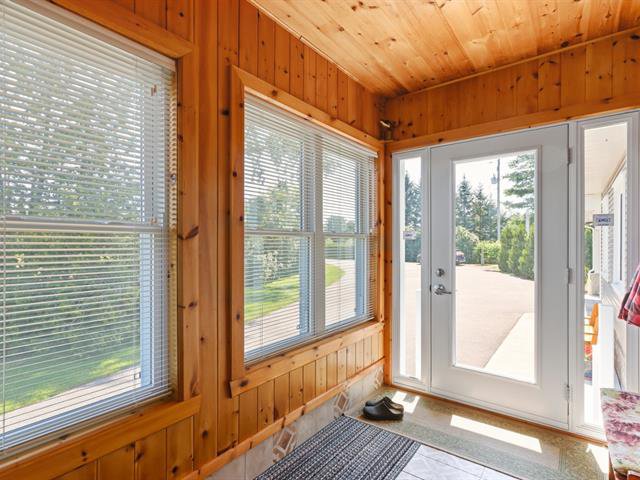
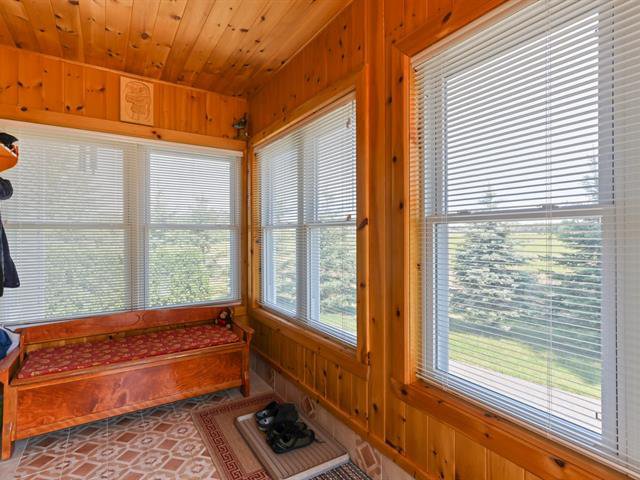
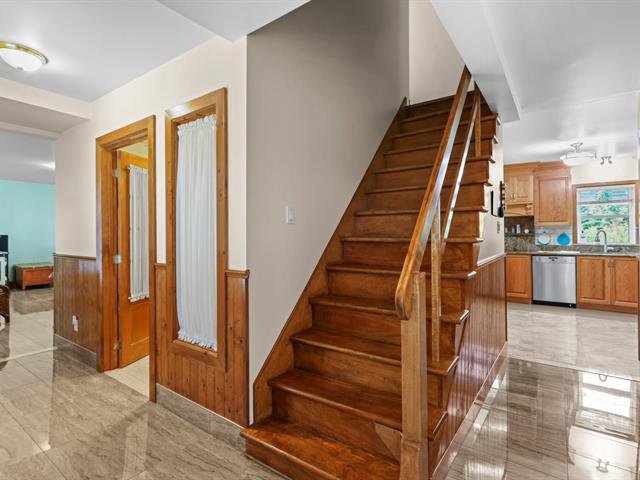
Hallway
Ceramic tiles
6'5" x 12'
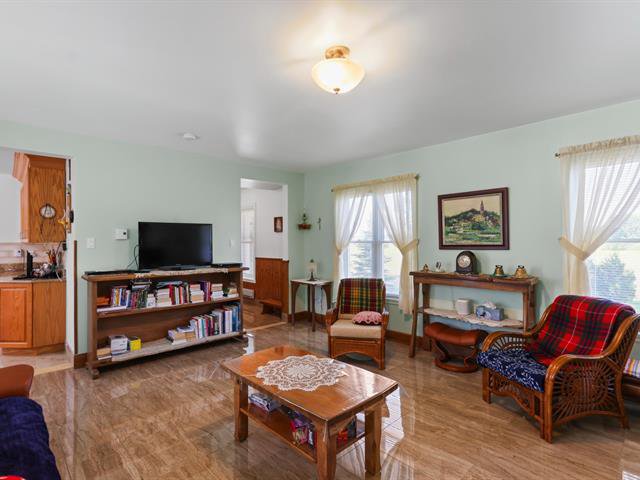
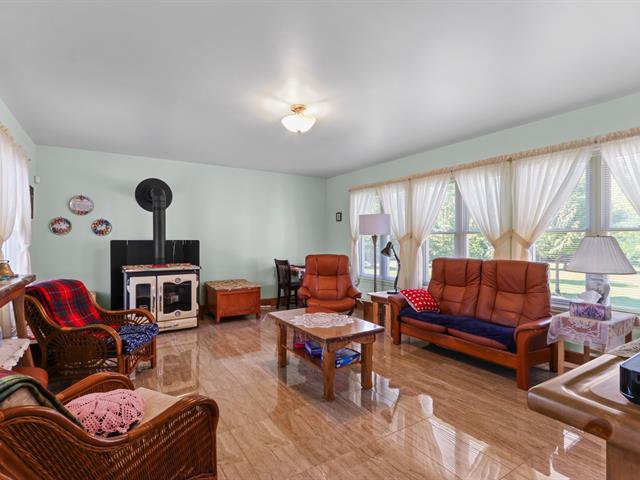
Living room
Ceramic tiles
19'3" x 15'3"
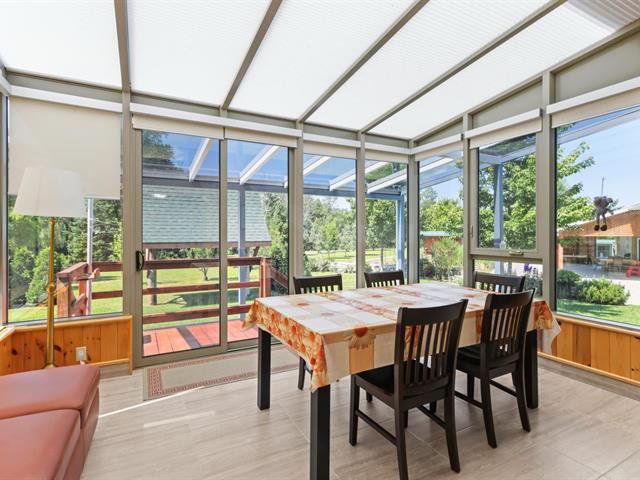
Dinette
Ceramic tiles
14' x 7'3"
Dining room
Ceramic tiles
13'8" x 12'
Kitchen
Ceramic tiles
12'6" x 10'10"
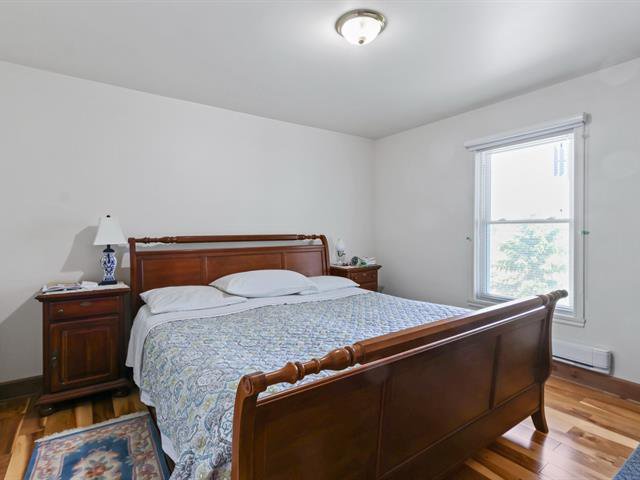
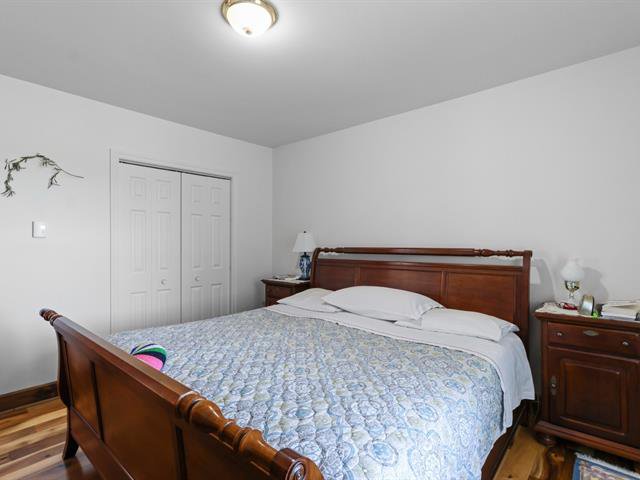
Primary bedroom
Wood
12'5" x 12'
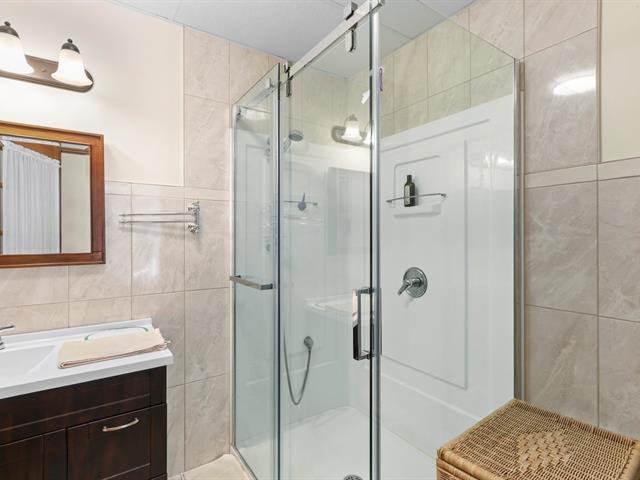
Bathroom
Ceramic tiles
5'8" x 8'10"
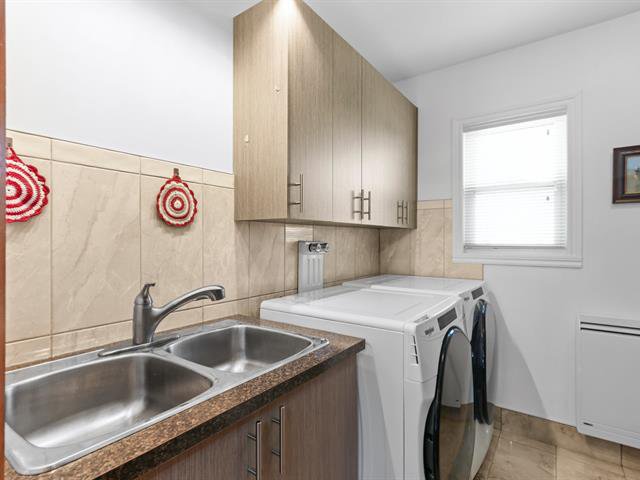
Laundry room
Ceramic tiles
8' x 9'
2nd floor
Bathroom
Ceramic tiles
11'5" x 8'11"
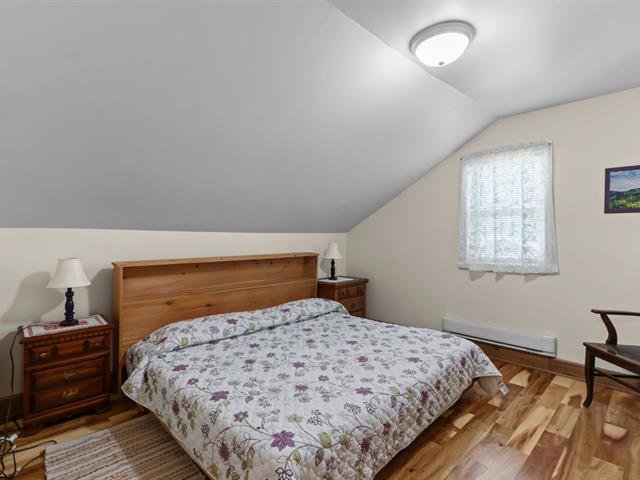
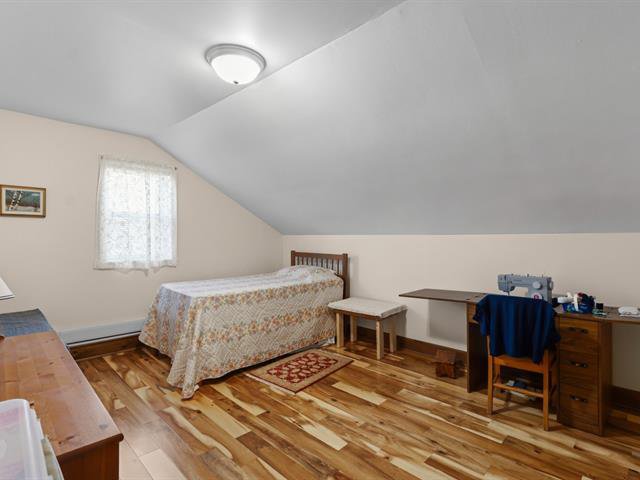
Bedroom
Wood
12' x 11'10"
Bedroom
Wood
11'5" x 11'10"
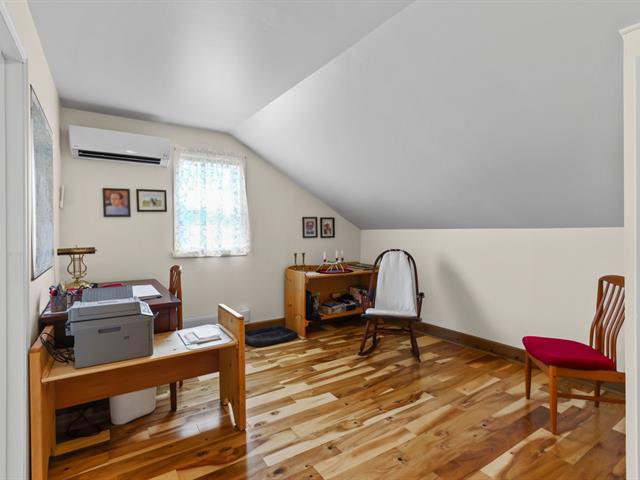
Home office
Wood
11'11" x 13'5"
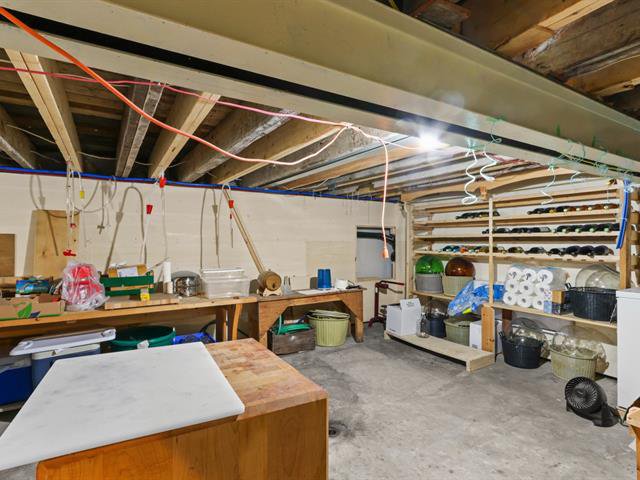
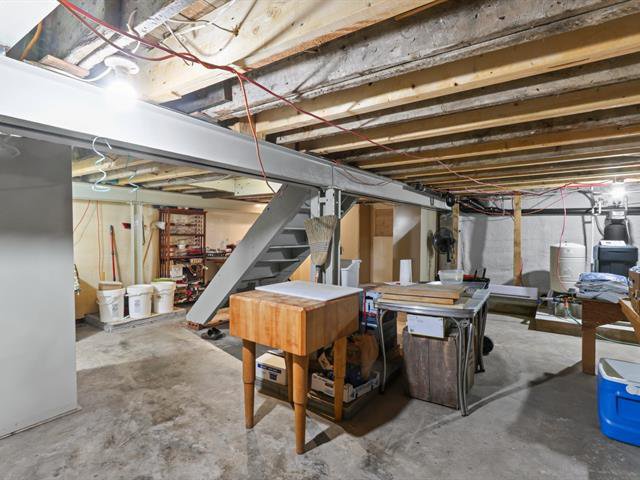
Basement
Workshop
Concrete
24' (irregular)
Lot
Front
492 feet
Area
84798 square feet
Water area name
riviere aux anglais
Evaluation (2026)
Building
424 000 $
Lot
103 000 $
Total:
527 000 $
Expenses
Monthly
Yearly
Energy cost
29 $
350 $
Municipal Taxes (2026)
241 $
2 893 $
School taxes (2026)
20 $
240 $
Total:
290 $
3 483 $
Your mortgage
Comparable properties
 |