

514-214-8333

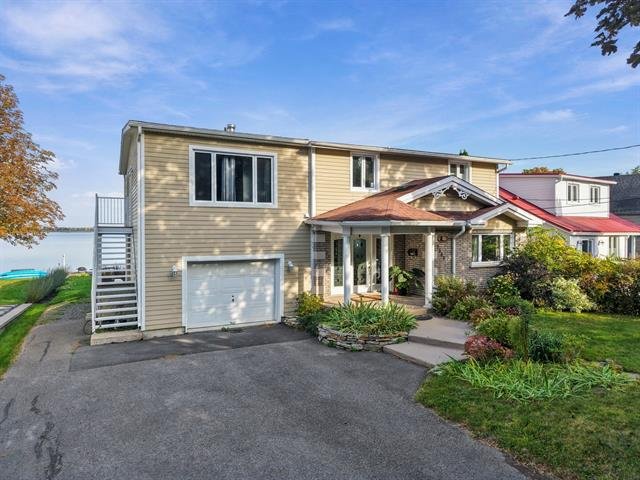
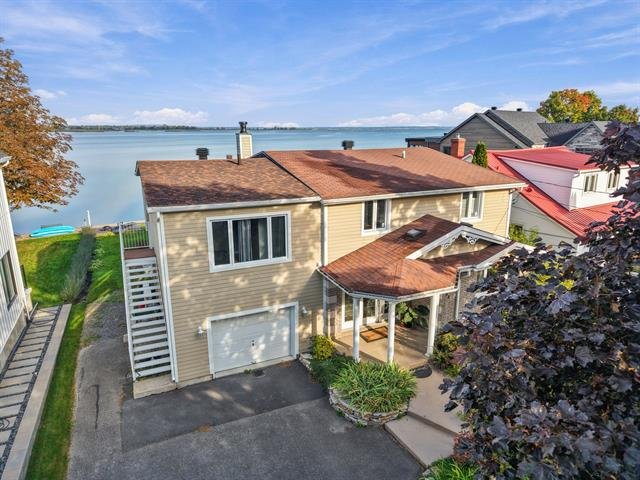
Two or more storey

mls 17032142
1 395 000 $
1543, Ch. du Lac-St-Louis
Léry
Source : ROYAL LEPAGE VILLAGE, Real Estate Agency
Open house the : : On Sun, Oct 4, 2026 from 2 pm at 4 pm
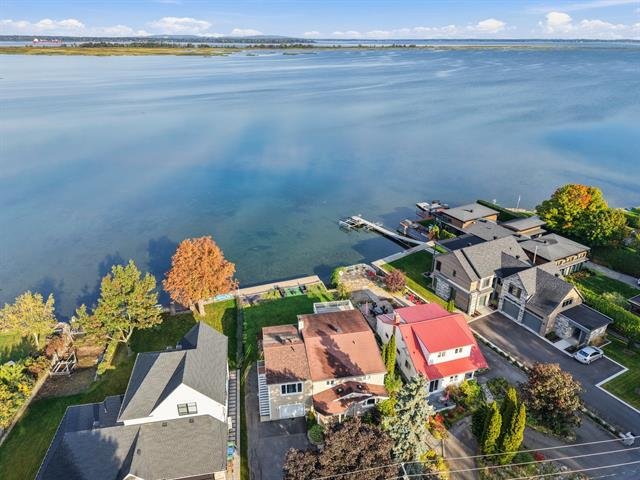
1543, Ch. du Lac-St-Louis, Léry
1543, Ch. du Lac-St-Louis, Léry1543, Ch. du Lac-St-Louis, Léry1543, Ch. du Lac-St-Louis, Léry1543, Ch. du Lac-St-Louis, Léry1543, Ch. du Lac-St-Louis, Léry1543, Ch. du Lac-St-Louis, Léry1543, Ch. du Lac-St-Louis, Léry1543, Ch. du Lac-St-Louis, Léry1543, Ch. du Lac-St-Louis, Léry1543, Ch. du Lac-St-Louis, Léry1543, Ch. du Lac-St-Louis, Léry1543, Ch. du Lac-St-Louis, Léry1543, Ch. du Lac-St-Louis, Léry1543, Ch. du Lac-St-Louis, Léry1543, Ch. du Lac-St-Louis, Léry1543, Ch. du Lac-St-Louis, Léry1543, Ch. du Lac-St-Louis, Léry1543, Ch. du Lac-St-Louis, Léry1543, Ch. du Lac-St-Louis, Léry1543, Ch. du Lac-St-Louis, Léry1543, Ch. du Lac-St-Louis, Léry1543, Ch. du Lac-St-Louis, Léry1543, Ch. du Lac-St-Louis, Léry1543, Ch. du Lac-St-Louis, Léry1543, Ch. du Lac-St-Louis, Léry1543, Ch. du Lac-St-Louis, Léry1543, Ch. du Lac-St-Louis, Léry1543, Ch. du Lac-St-Louis, Léry1543, Ch. du Lac-St-Louis, Léry1543, Ch. du Lac-St-Louis, Léry1543, Ch. du Lac-St-Louis, Léry1543, Ch. du Lac-St-Louis, Léry1543, Ch. du Lac-St-Louis, Léry1543, Ch. du Lac-St-Louis, Léry1543, Ch. du Lac-St-Louis, Léry1543, Ch. du Lac-St-Louis, Léry1543, Ch. du Lac-St-Louis, Léry1543, Ch. du Lac-St-Louis, Léry1543, Ch. du Lac-St-Louis, Léry1543, Ch. du Lac-St-Louis, Léry1543, Ch. du Lac-St-Louis, Léry1543, Ch. du Lac-St-Louis, Léry1543, Ch. du Lac-St-Louis, Léry1543, Ch. du Lac-St-Louis, Léry1543, Ch. du Lac-St-Louis, Léry1543, Ch. du Lac-St-Louis, Léry1543, Ch. du Lac-St-Louis, Léry1543, Ch. du Lac-St-Louis, Léry1543, Ch. du Lac-St-Louis, Léry
Photos
 
Map
 

Two or more storey

Residential
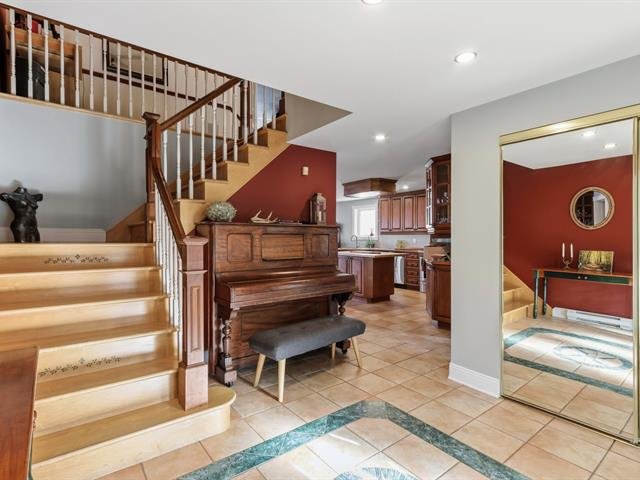
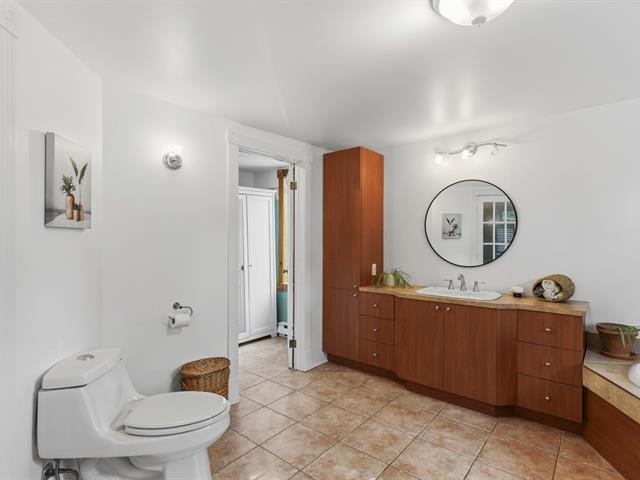
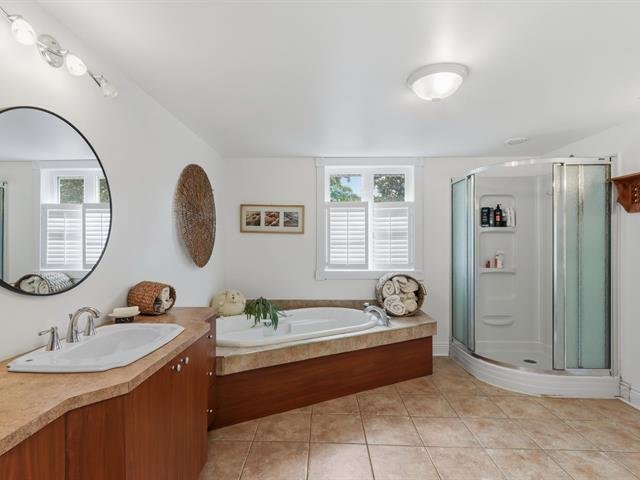
10 rooms   3 bedrooms   2 bathrooms

Occupation delay: 30 days

Features

Basement
Unfinished, Low (less than 6 feet)
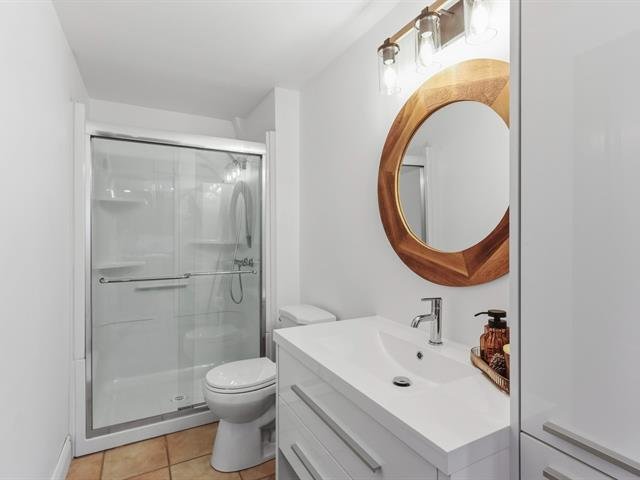
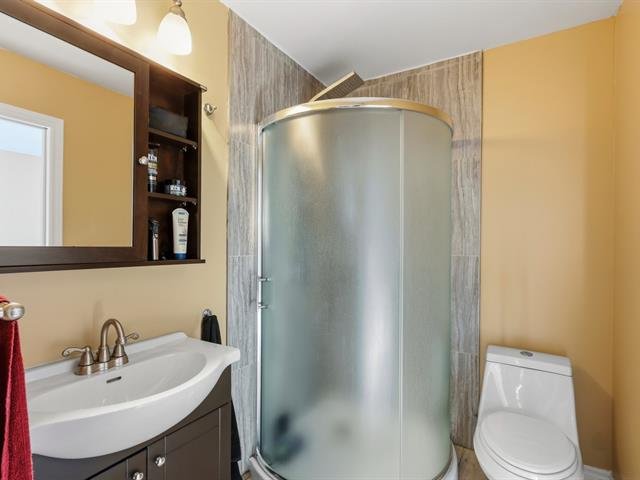
Bathroom / Washroom
Seperate shower
Cupboard
Thermoplastic
Distinctive features
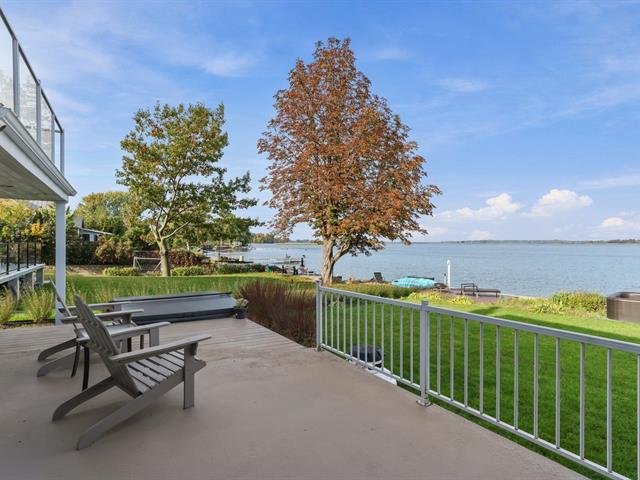
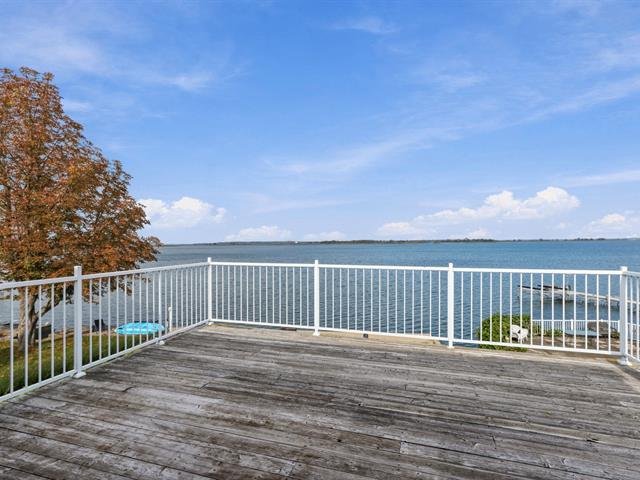
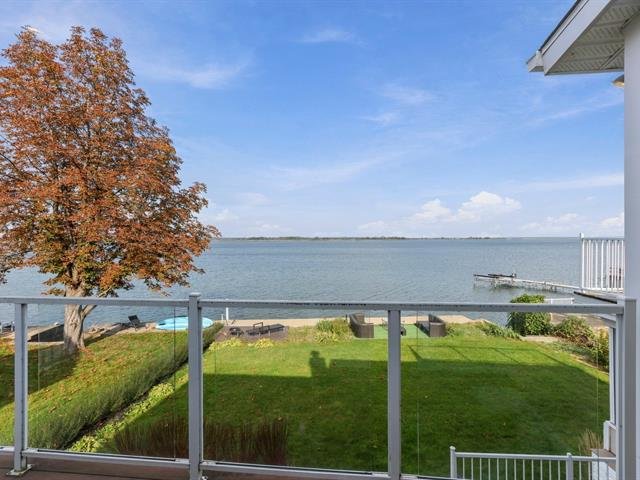
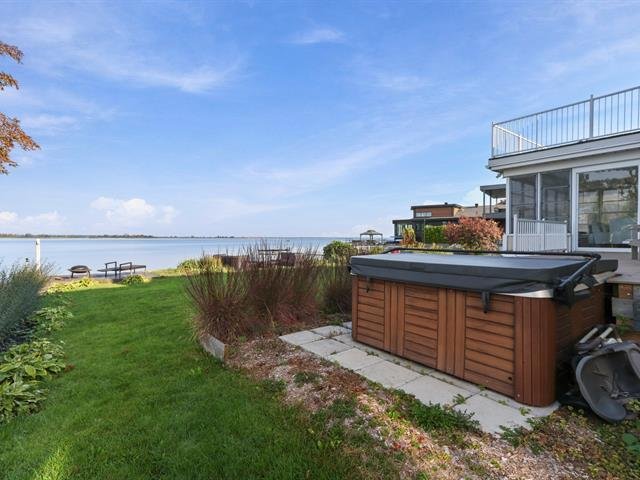
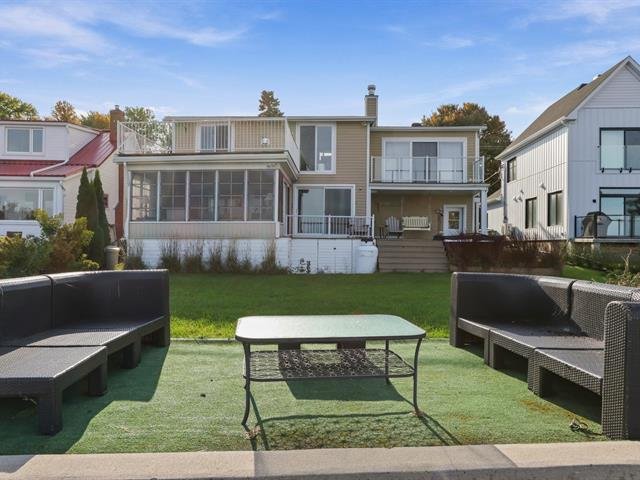
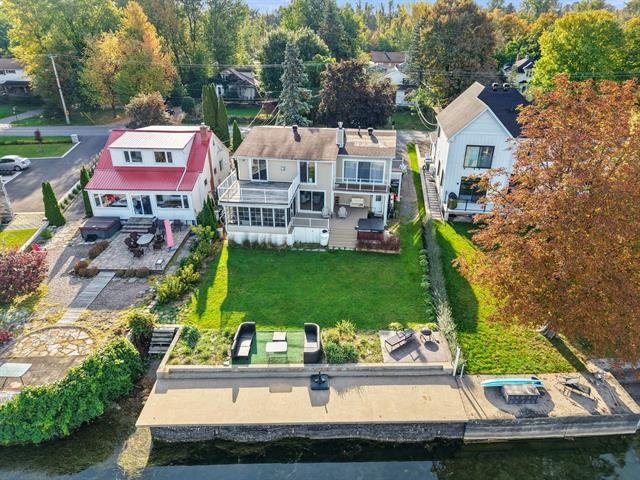
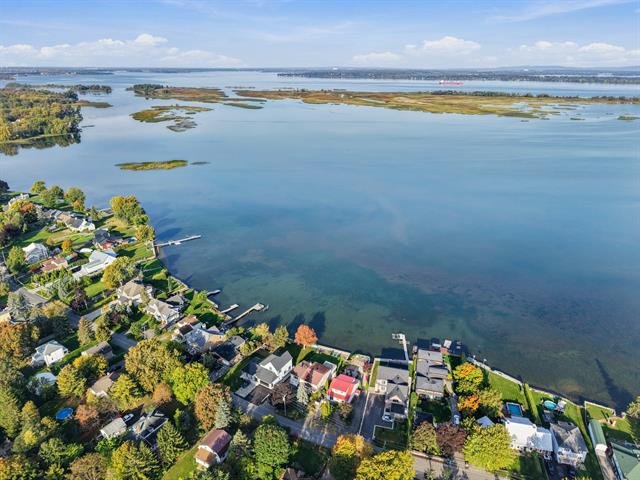
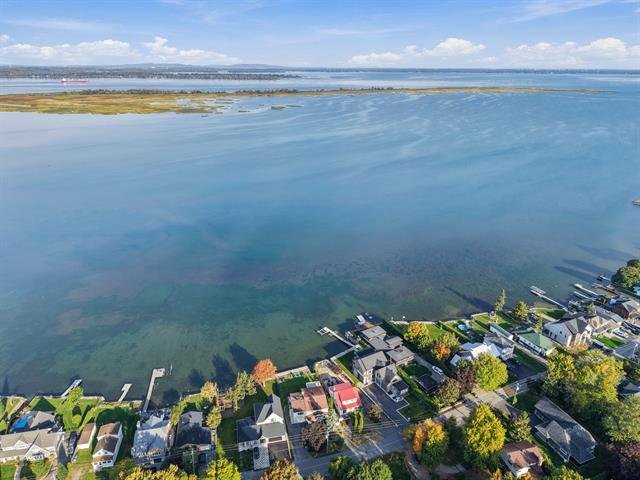
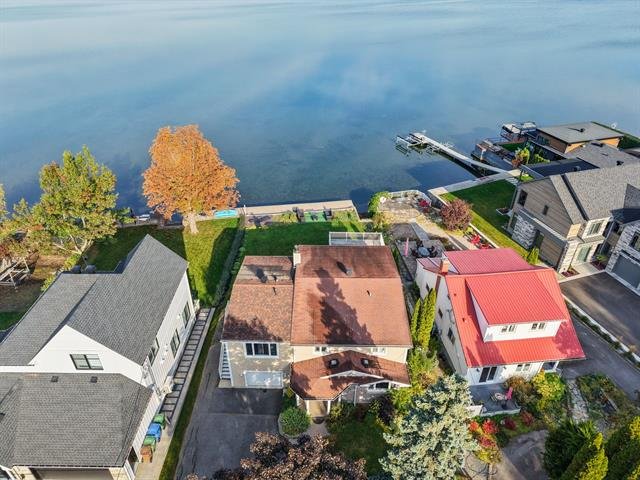
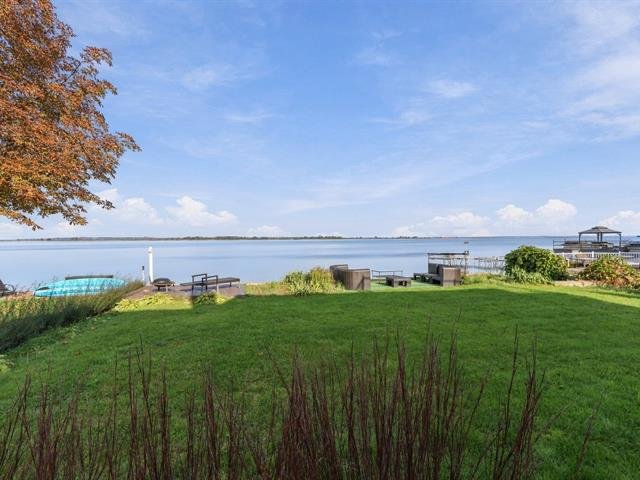
Waterfront : Lake, Water access : Fleuve (River), Navigable
Driveway
Asphalt
Garage
Attached, Single width, Heated
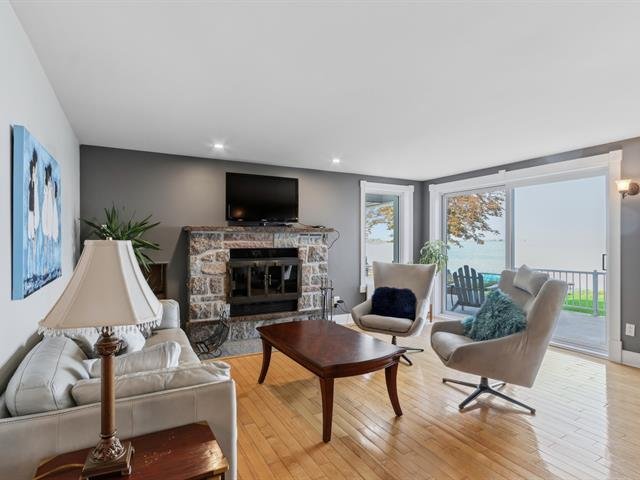
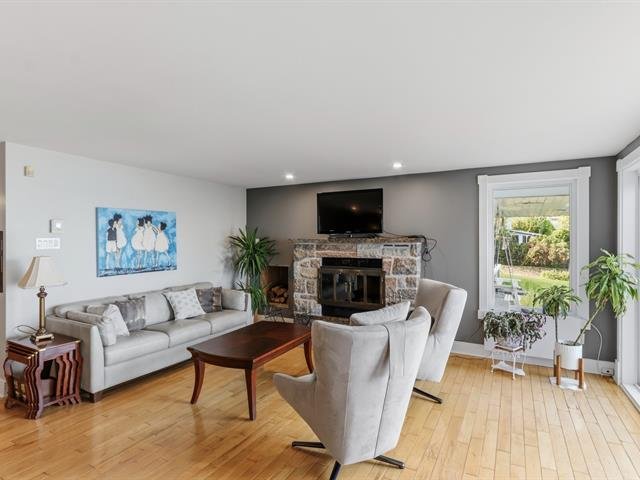
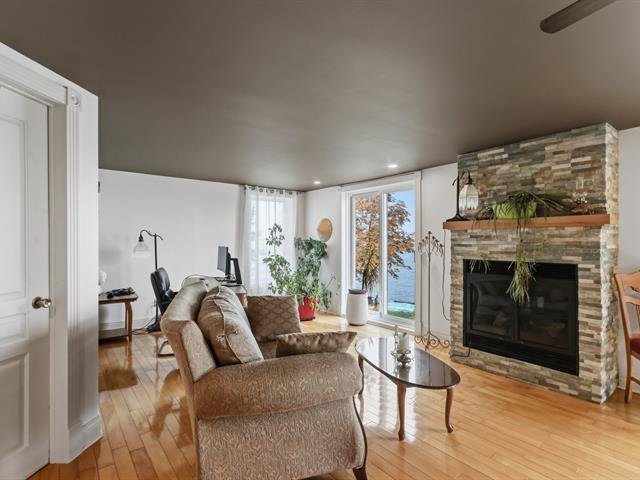
Hearth stove
Wood fireplace
Heating energy
Wood, Electricity
Heating system
Electric baseboard units
Landscaping
Landscape
Parking
3 Outdoor, Garage
Proximity
Golf, Park - green area, Elementary school, Public transport, Highway, Daycare centre, Hospital, Bicycle path, High school
Roofing
Asphalt shingles
Sewage system
Municipal sewer
Siding
Brick, Other
Topography
Flat
Water supply
Municipality, Artesian well
Window type
Crank handle, Sliding
Windows
PVC
Zoning
Residential

Building

Year built
1936
Front
27 feet
Depth
43 feet

Rooms

Ground floor
 
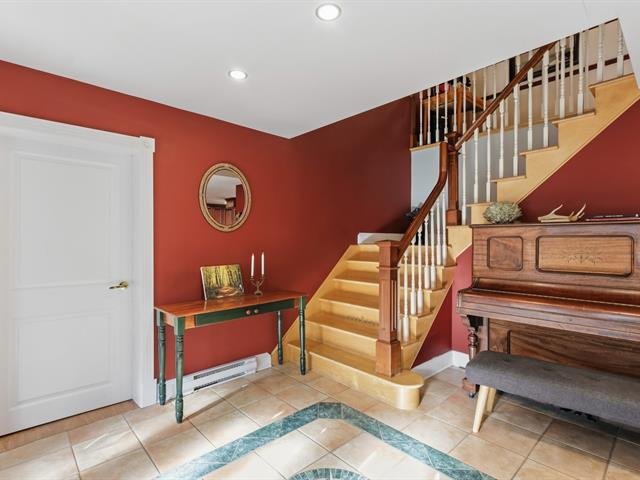
Hallway
Ceramic tiles
8' x 10'
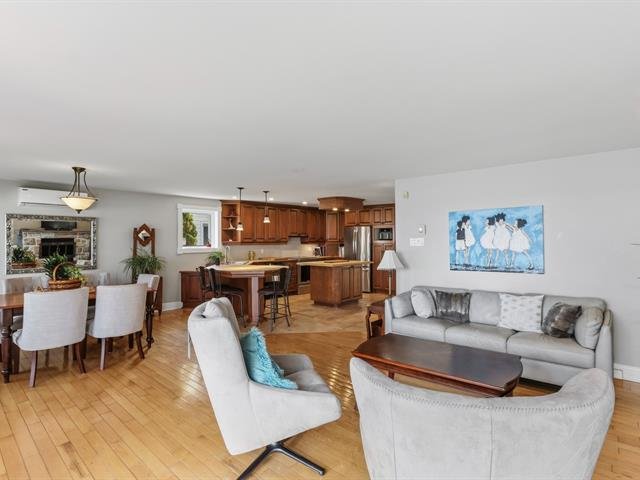
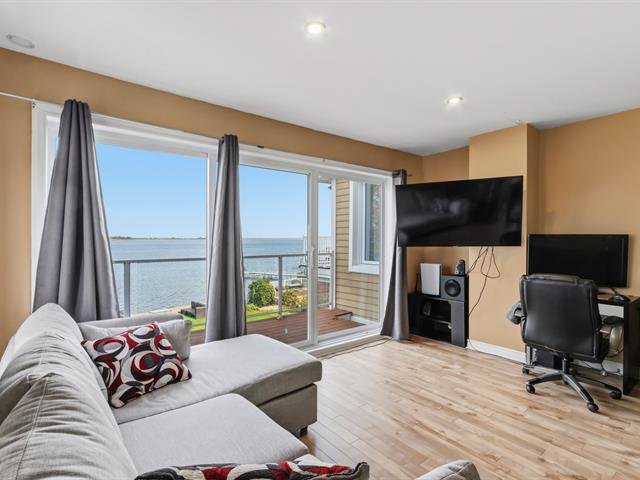
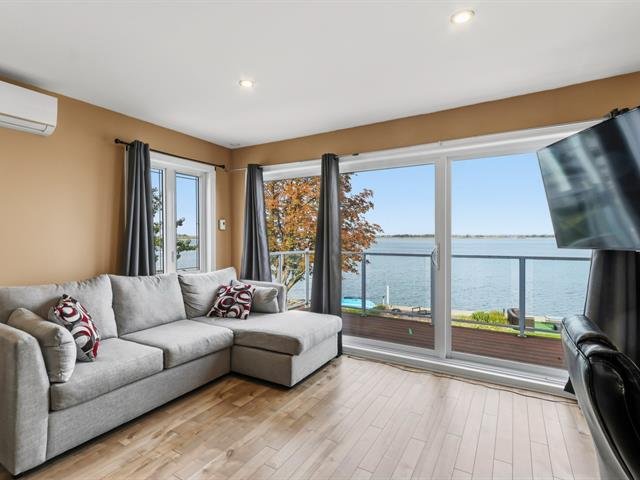
Living room
Wood
11' x 15'7"
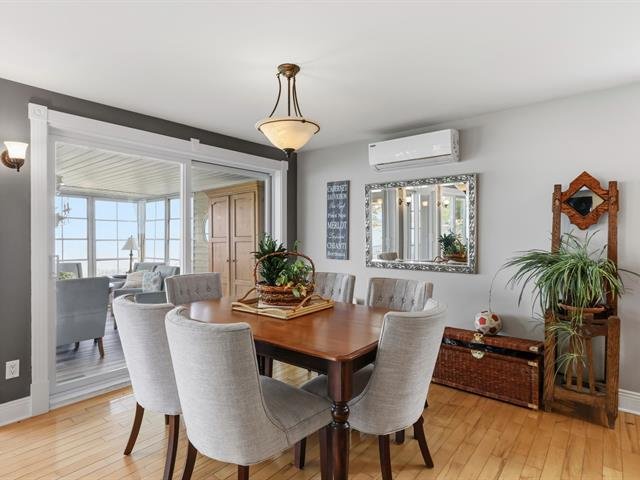
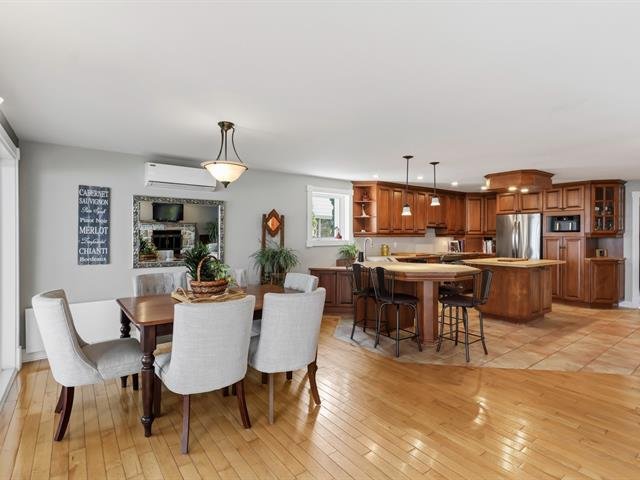
Dining room
Wood
10' x 12'
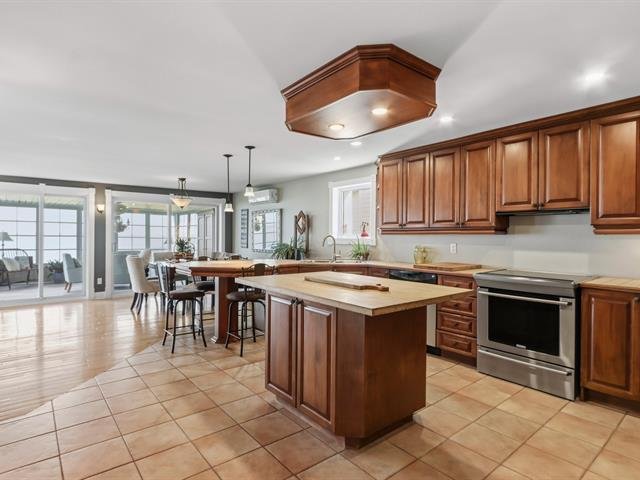
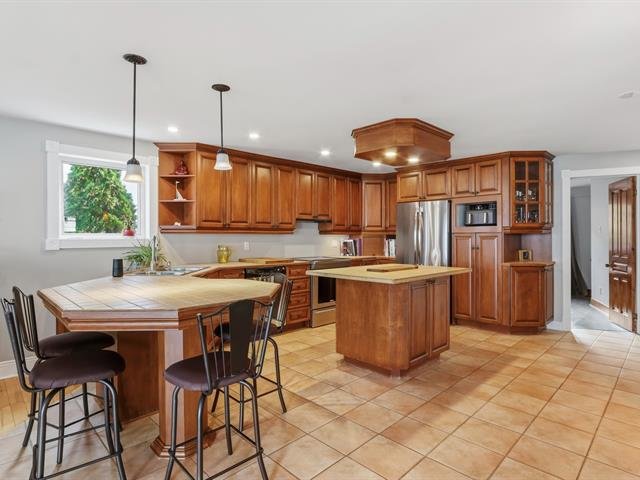
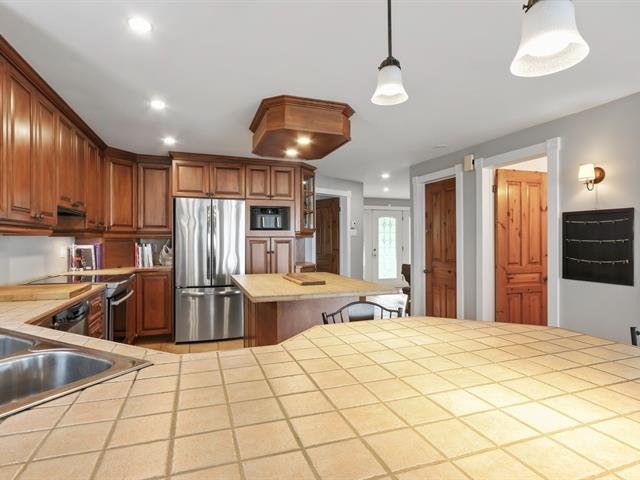
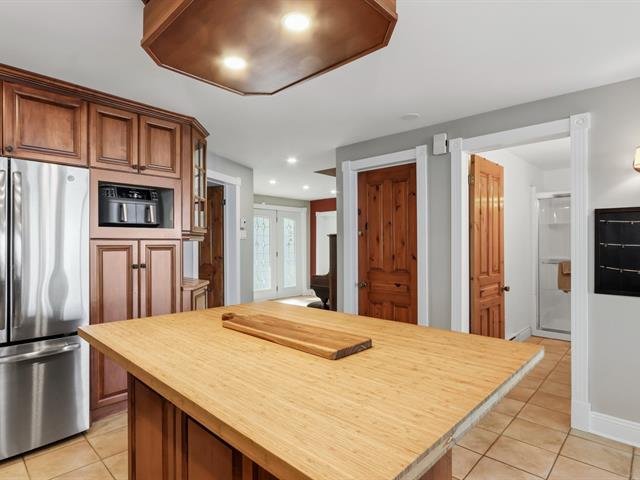
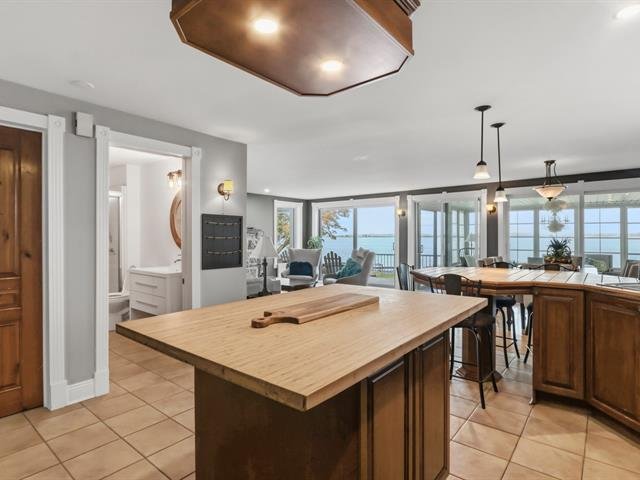
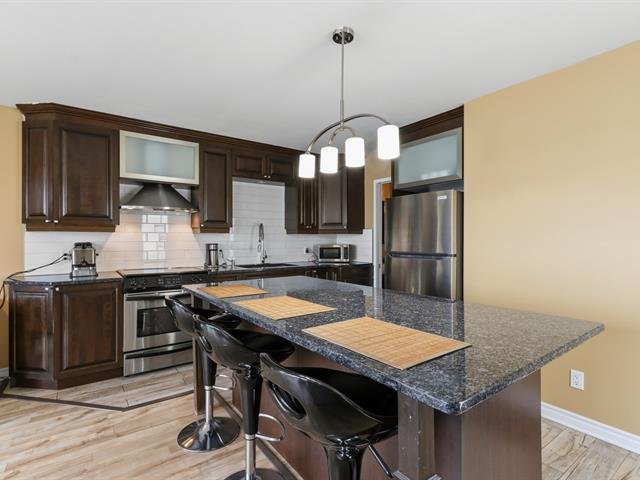
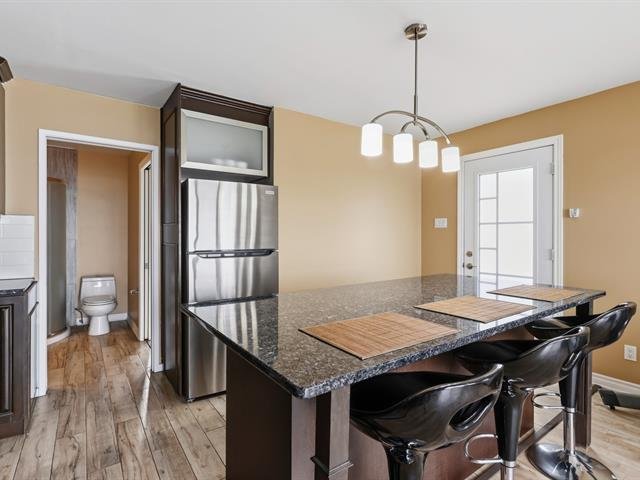
Kitchen
Ceramic tiles
15'7" x 10'
Bathroom
Ceramic tiles
10' x 4'7"
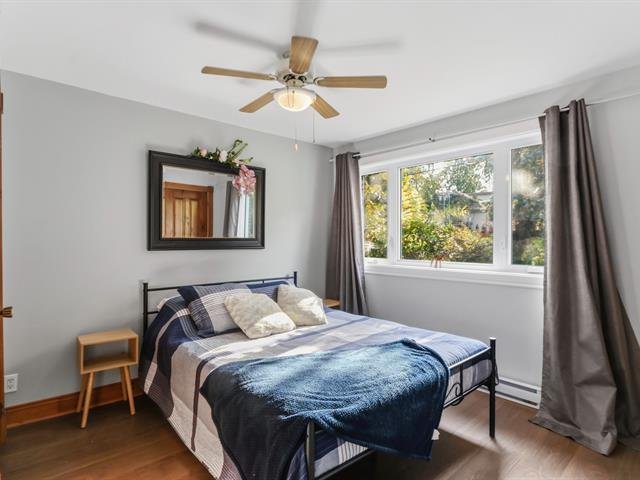
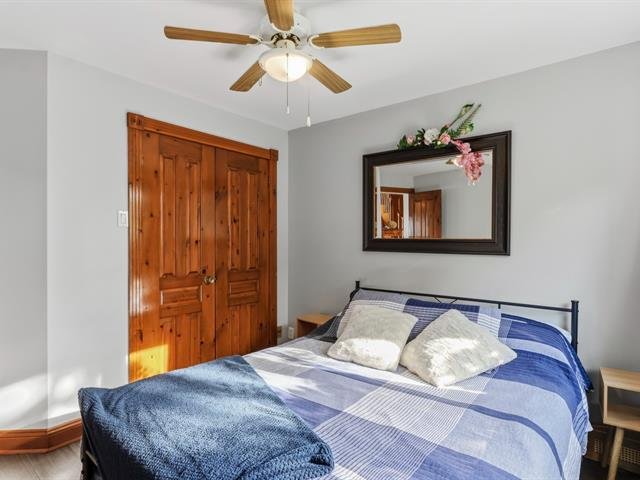
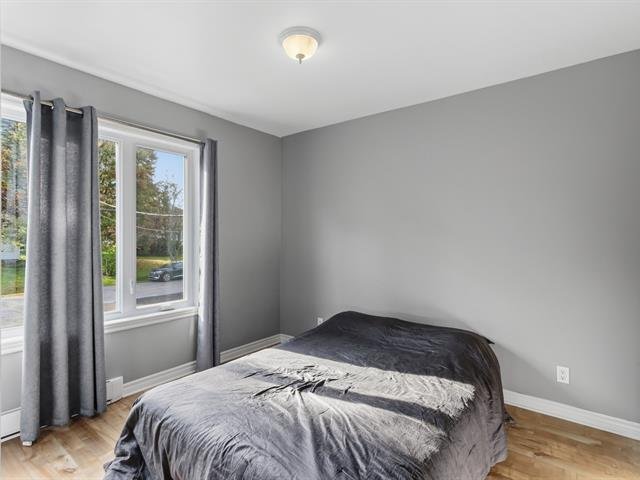
Bedroom
Floating floor
11' x 12'
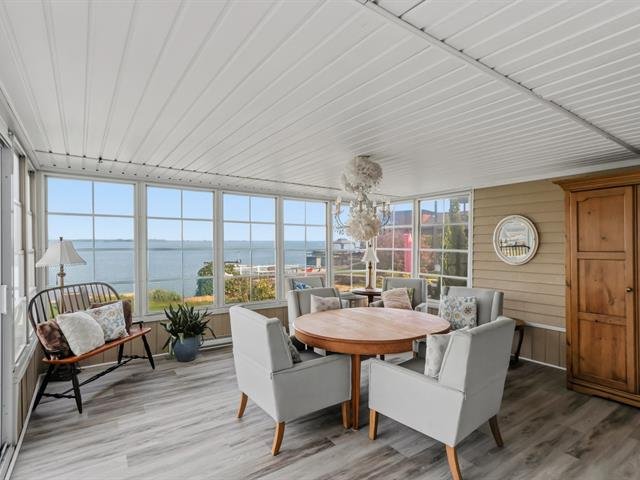
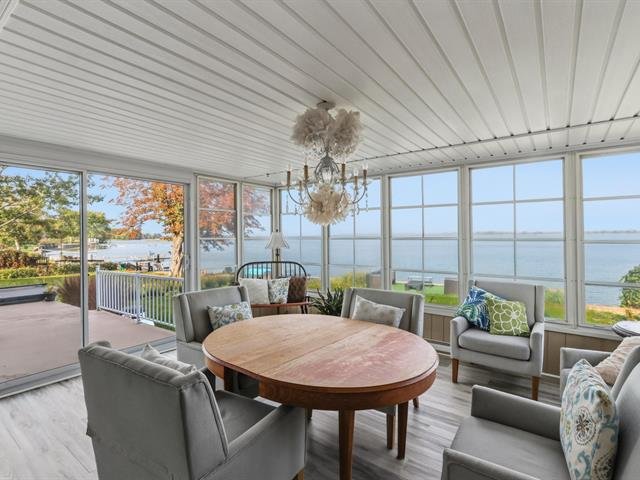
Veranda
Floating floor
14' x 15'7"
2nd floor
 
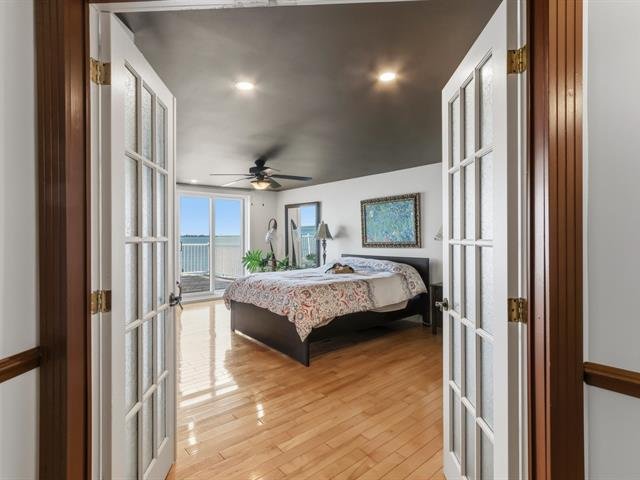
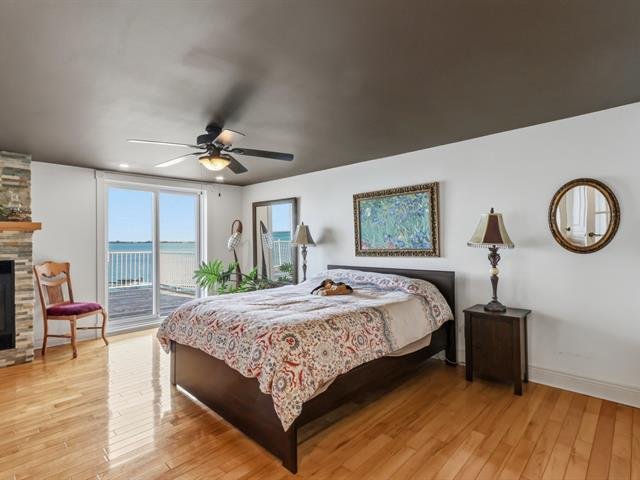
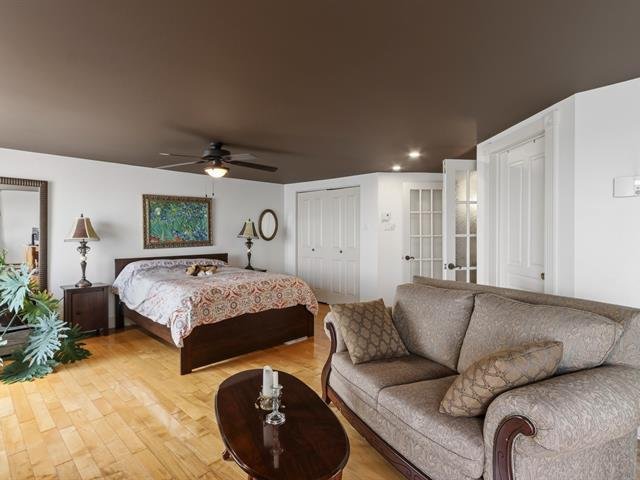
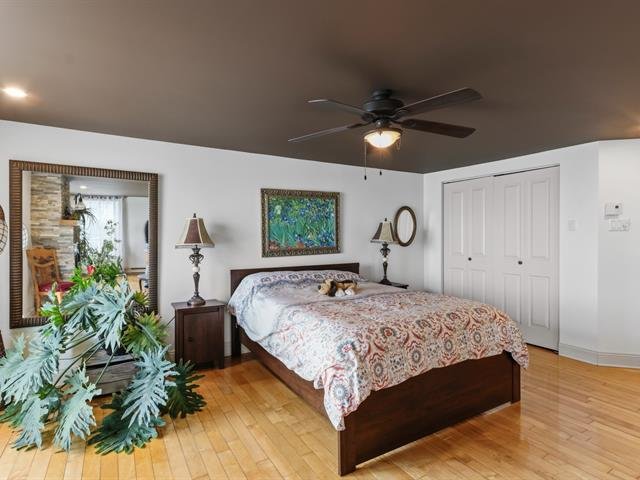
Primary bedroom
Wood
15' x 17'
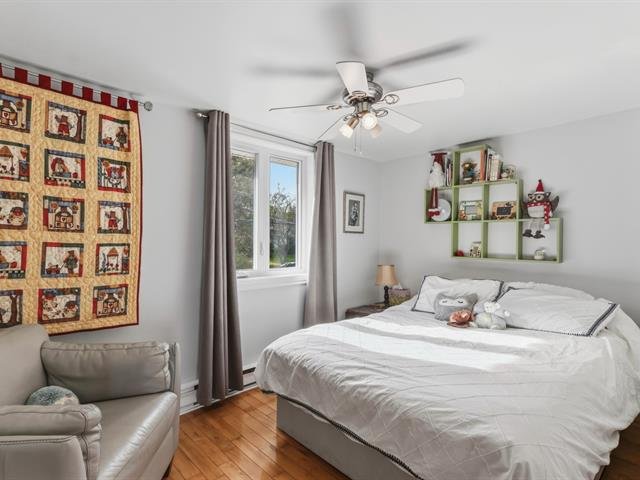
Bedroom
12'4" x 7'10"
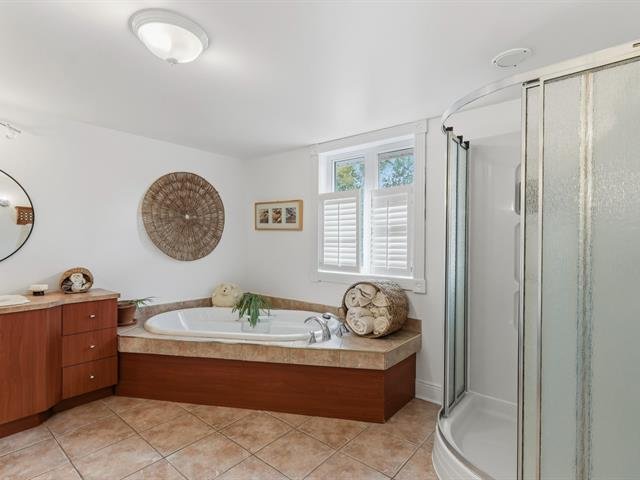
Bathroom
Ceramic tiles
12' x 11'4"
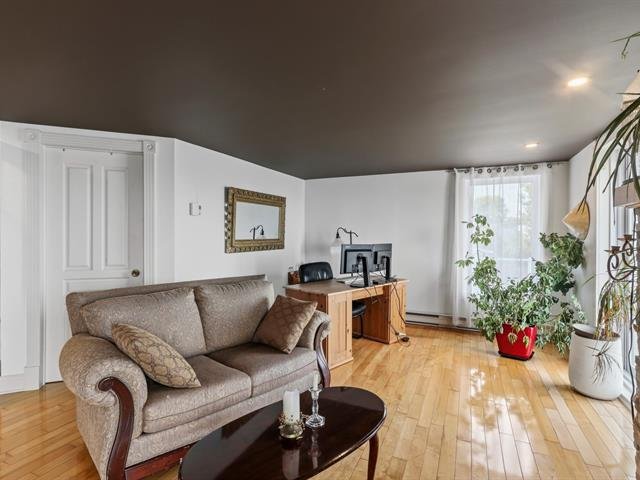
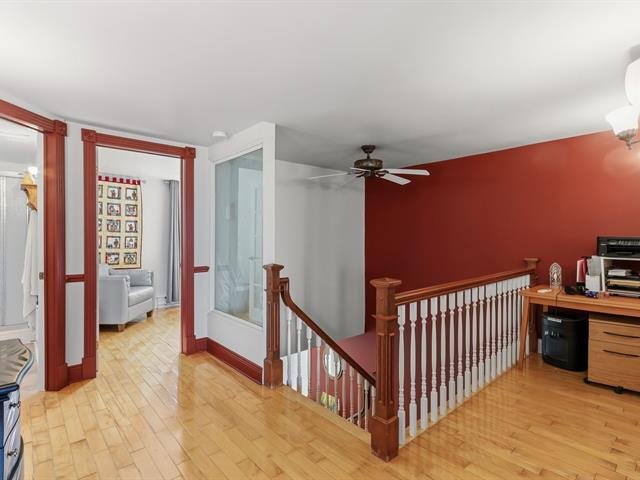
Home office
Wood
10' x 11'5"
Other
Wood
16'9" x 15'
Basement
 
Cellar / Cold room
Concrete
6'6" x 5'6"
Storage
Concrete
25' x 11'

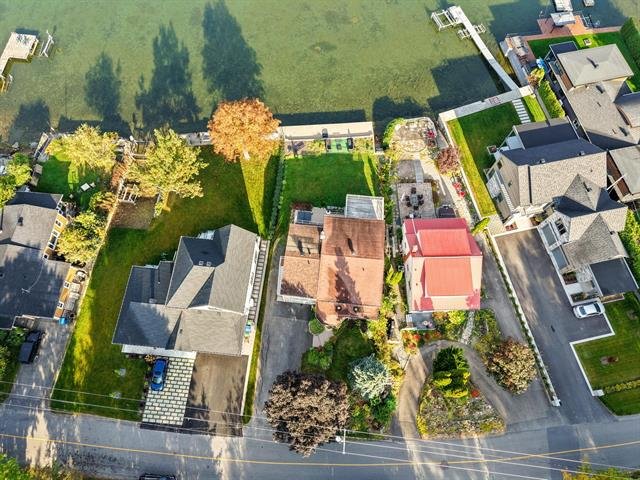
Lot

Front
60 feet
Depth
155 feet
Area
9526 square feet
Water area name
lac st louis

Evaluation (2026)

Building
670 000 $
Lot
453 800 $
Total:
1 123 800 $

Expenses

 
Monthly
Yearly
Municipal Taxes (2026)
642 $
7 707 $
School taxes (2026)
66 $
796 $
Total:
709 $
8 503 $
Print
Print without image
Share
Luc Jodoin
Residential and Commercial Real Estate Broker
ROYAL LEPAGE VILLAGE
Real Estate Agency
514-214-8333
450-691-6556

Your mortgage

Loan-Mortgage: $
Down payment: $
% of interest rate: %
Rates are indicative only; please enter your rate.
Amortization period: years
Payment frequency:  
 
Payment: $
Total of payments: $
Total of interests: $