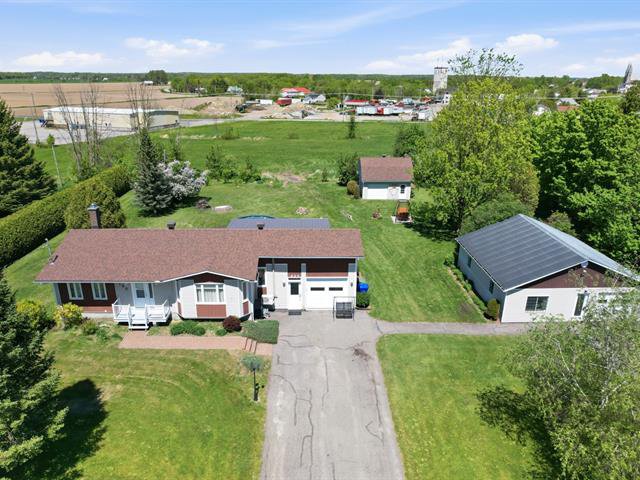
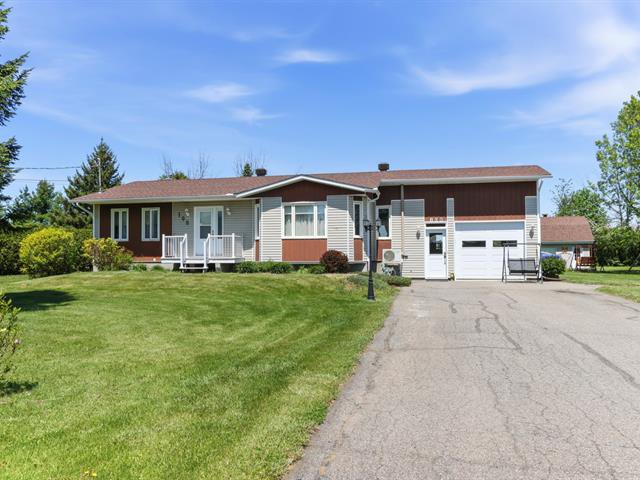
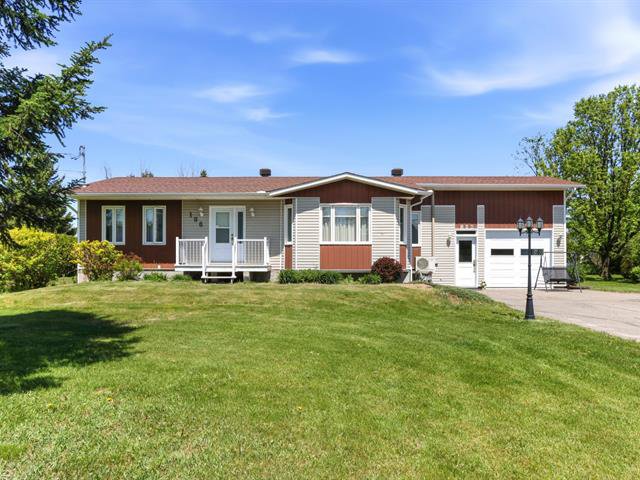
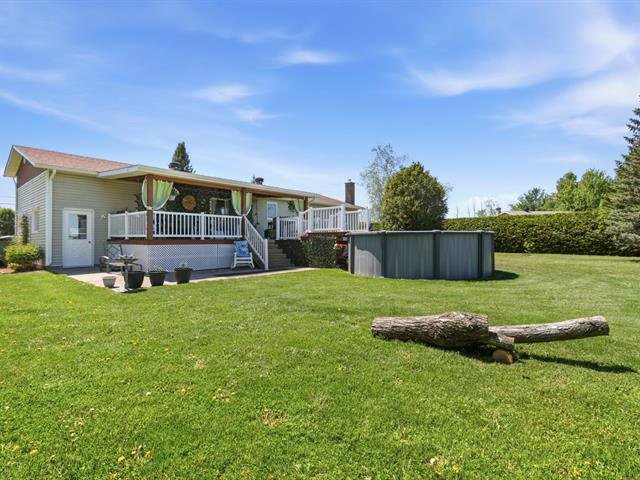
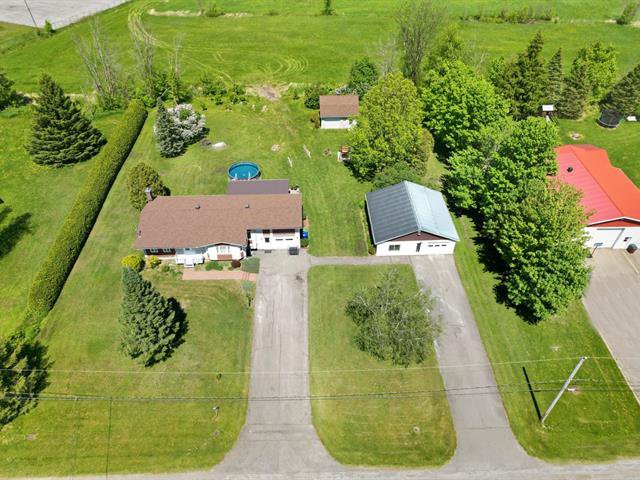
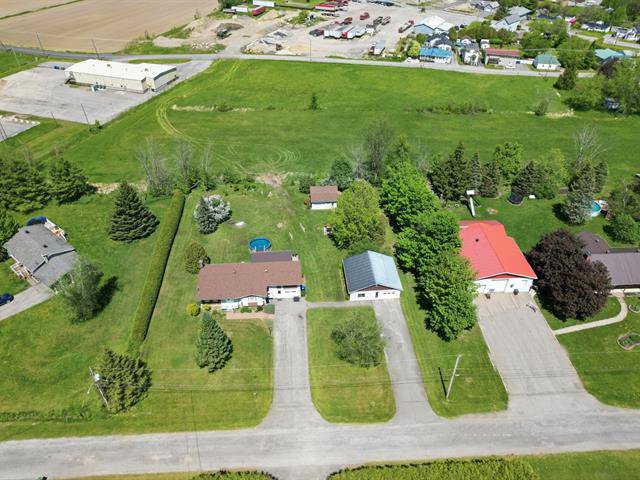
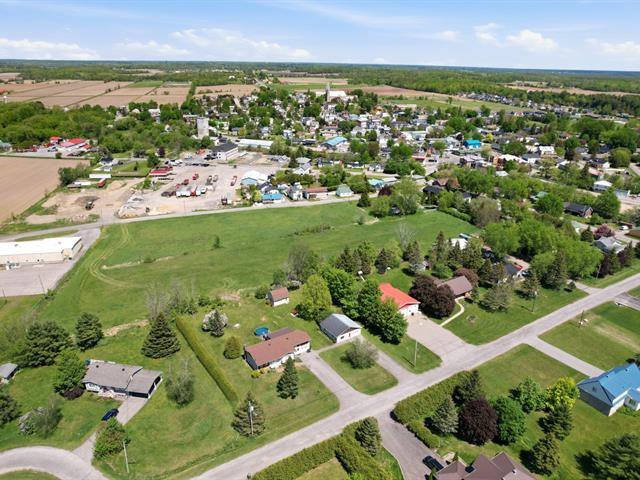
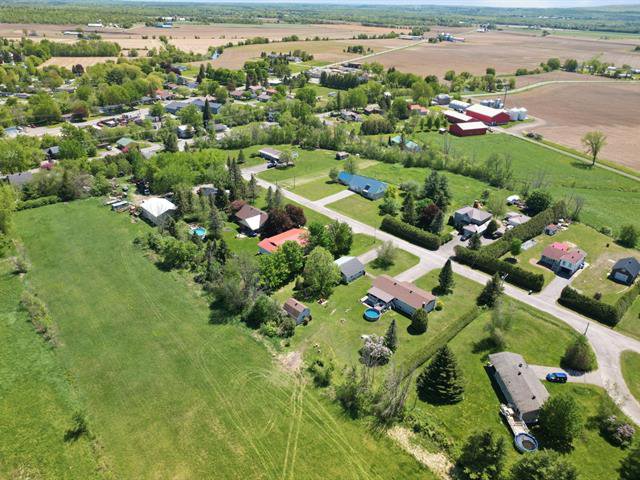
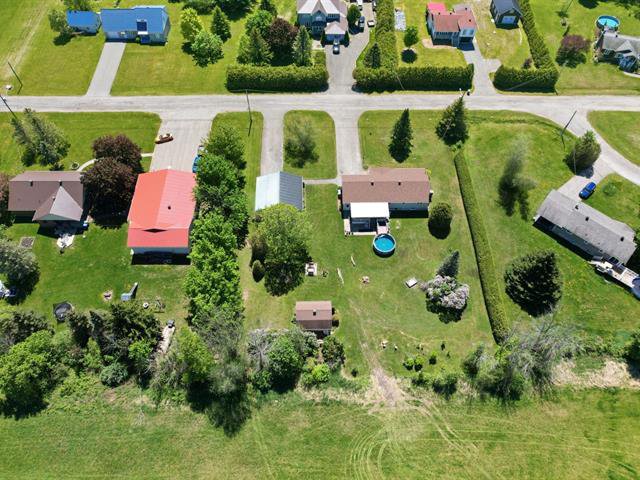




Bungalow
mls 14114181
106, Rue Céline
Saint-Chrysostome
Source : ROYAL LEPAGE VILLAGE, Real Estate Agency
Photos | Map |
Bungalow
Residential
11 rooms 4 bedrooms (2 in basement) 1 bathroom
Occupation delay: 90 days
Features
Basement
Finished basement
Cupboard
Melamine
Distinctive features
Wooded lot: hardwood trees
Driveway
Asphalt
Equipment available
Central vacuum cleaner system installation, Electric garage door, Ventilation system, Alarm system
Foundation
Poured concrete
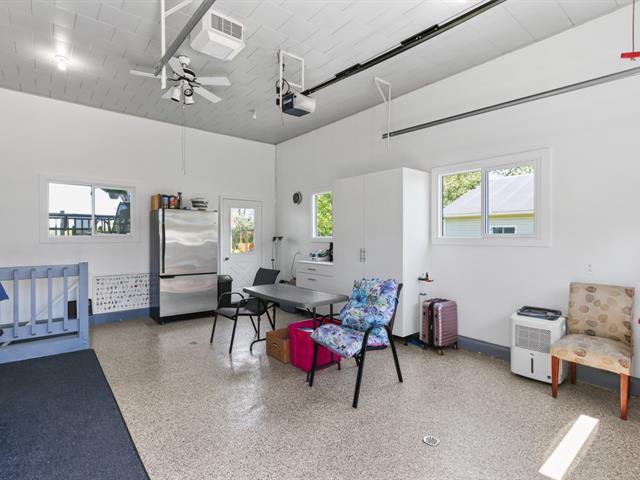
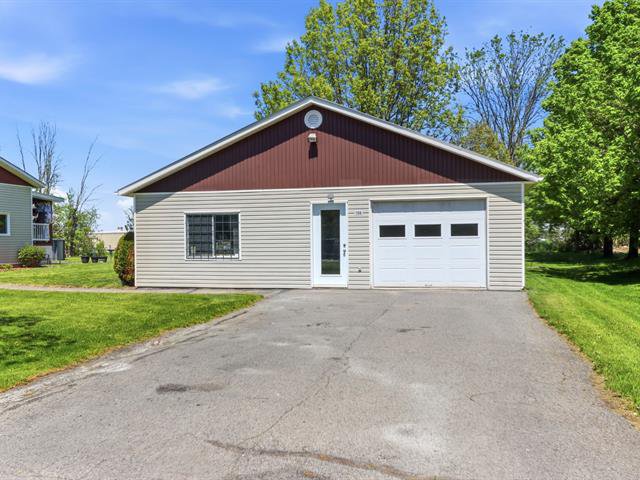
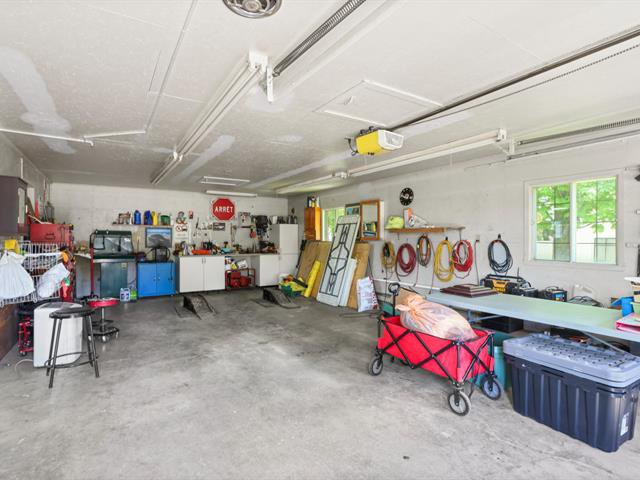
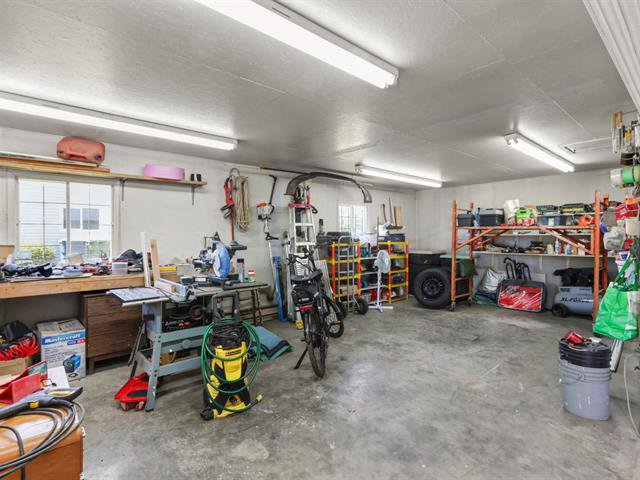
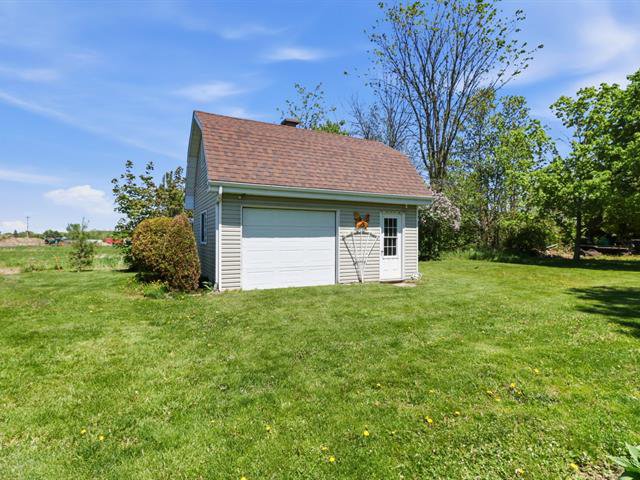
Garage
Detached, Heated, Fitted
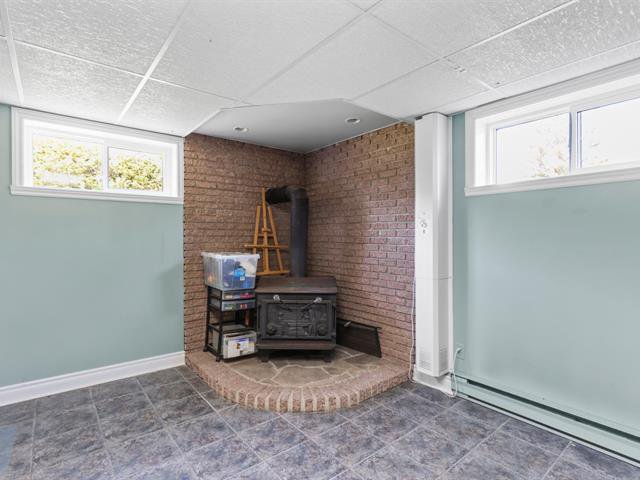
Hearth stove
Wood fireplace
Heating energy
Electricity
Heating system
Electric baseboard units
Parking
8 Outdoor, 3 Garage
Proximity
Golf, Park - green area, High school, Hospital, Elementary school
Roofing
Other, Asphalt shingles
Sewage system
Purification field, Septic tank
Siding
Vinyl
Water supply
Artesian well
Window type
Other, Crank handle
Windows
PVC
Zoning
Residential
Building
Year built
1989
Front
27 feet
Depth
44 feet
Living area
1188 square feet
Rooms
Ground floor
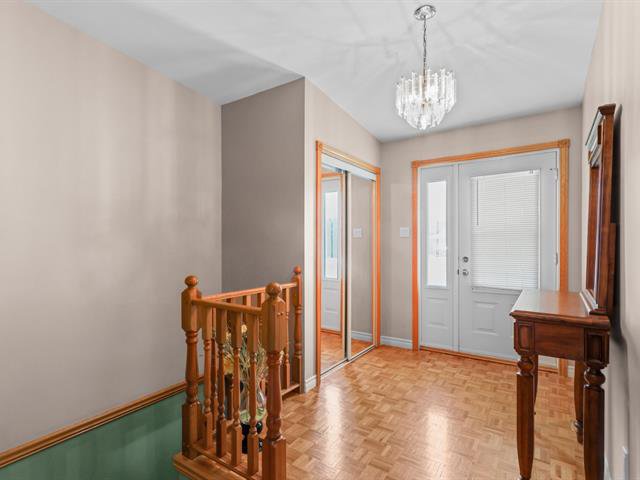
Hallway
Parquetry
12' x 4'
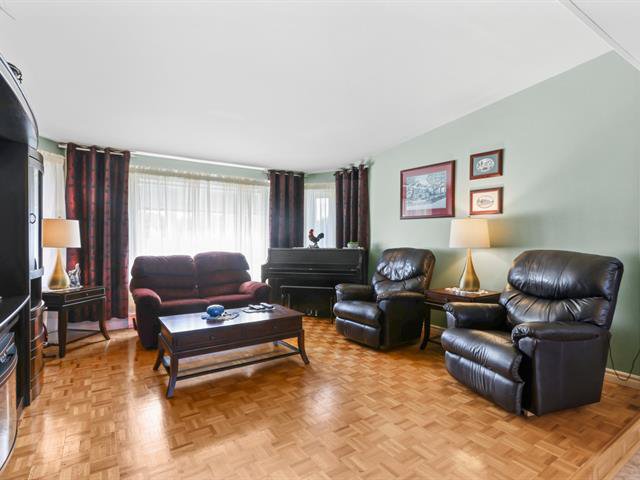
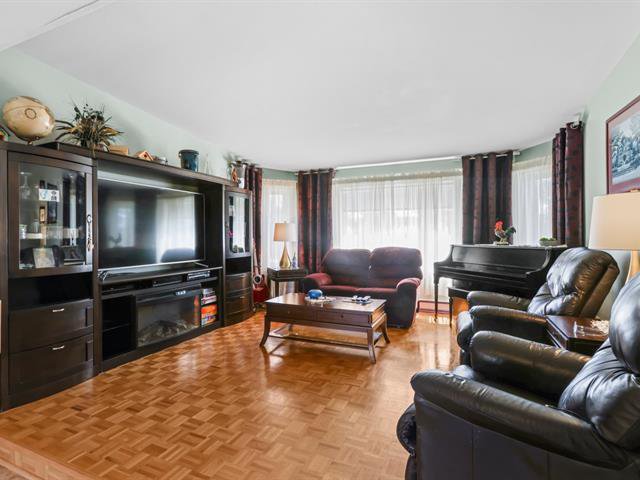
Living room
Parquetry
14' x 14'
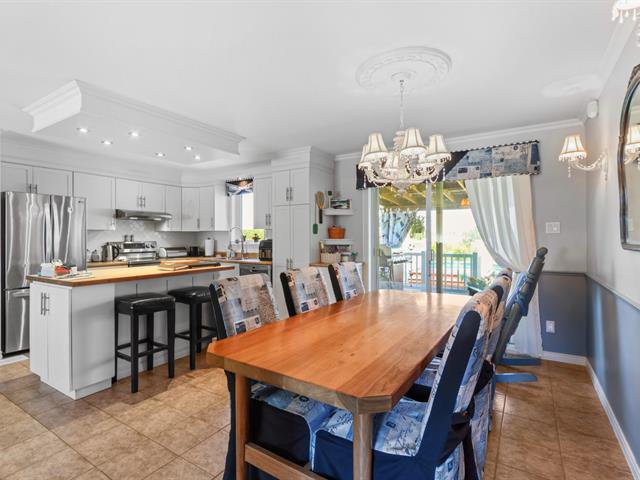
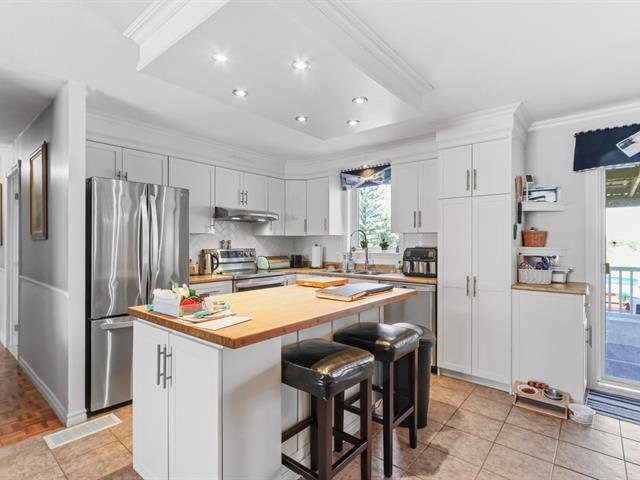
Kitchen
Ceramic tiles
10' x 13'
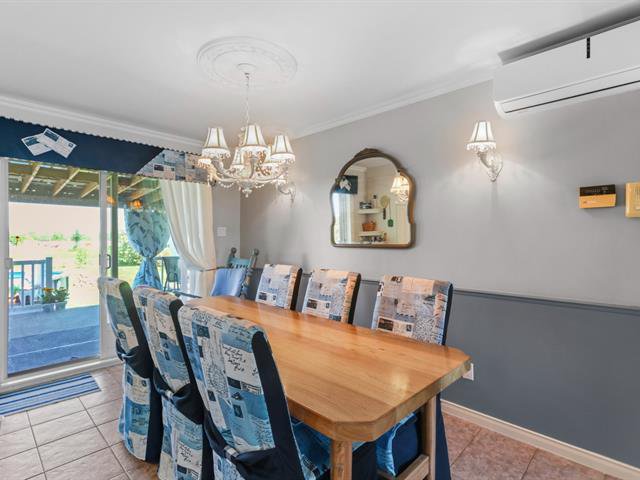
Dining room
Ceramic tiles
13'3" x 9'
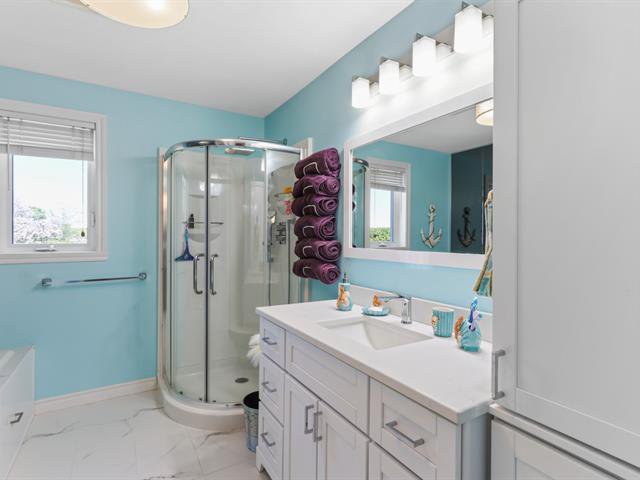
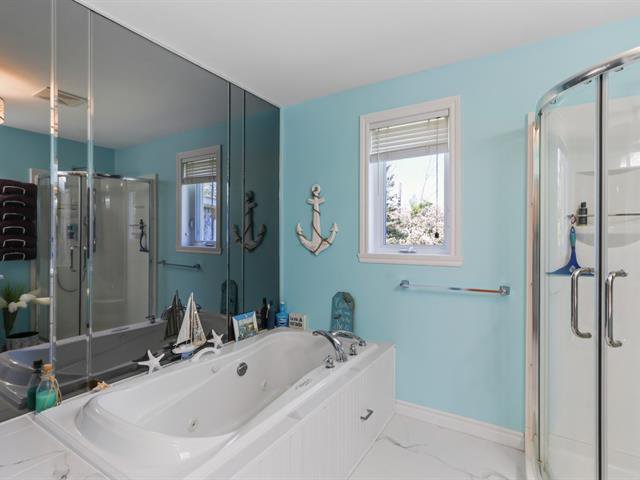
Bathroom
plancher chauffant
Floor: ceramic tiles
9' x 9'9"
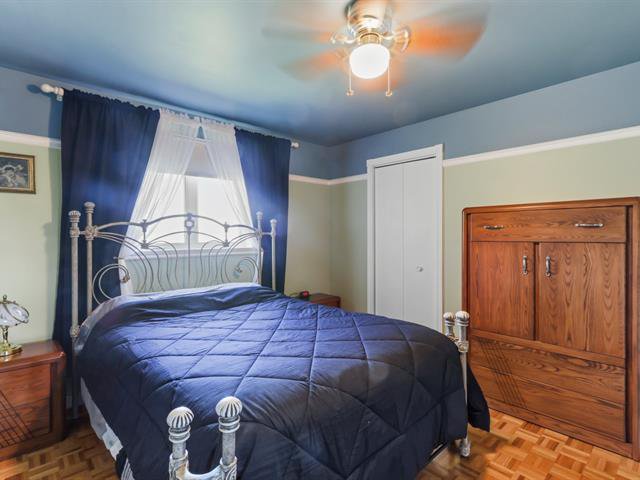
Bedroom
Parquetry
11'5" x 13'
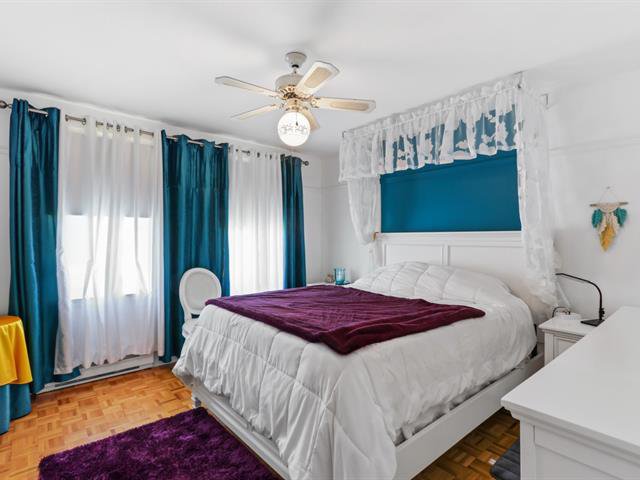
Primary bedroom
Parquetry
12' x 12'
Basement
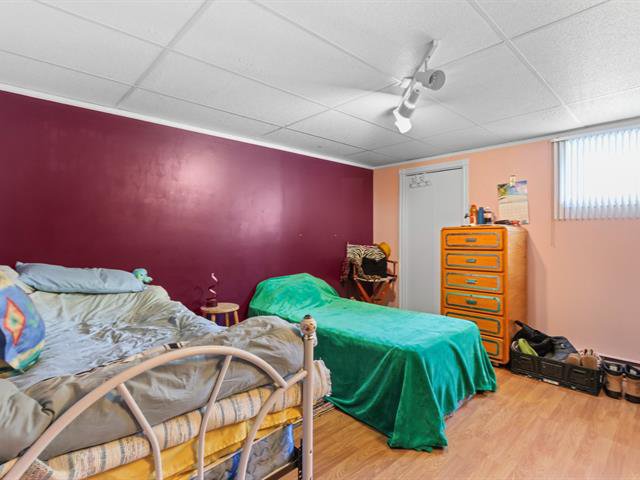
Bedroom
Floating floor
13' x 11'9"
Bedroom
Concrete
13' x 12'
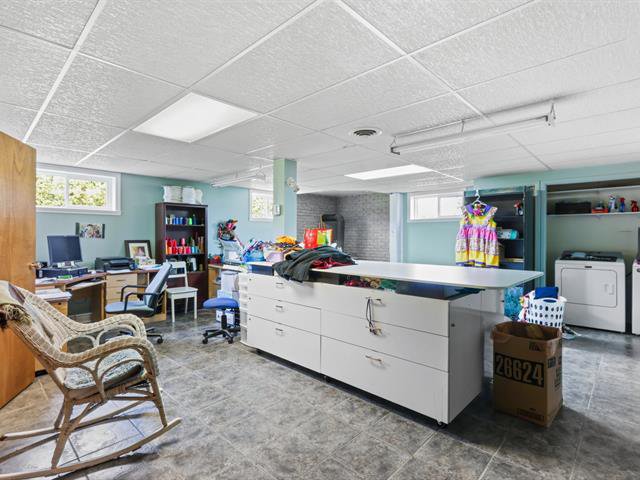
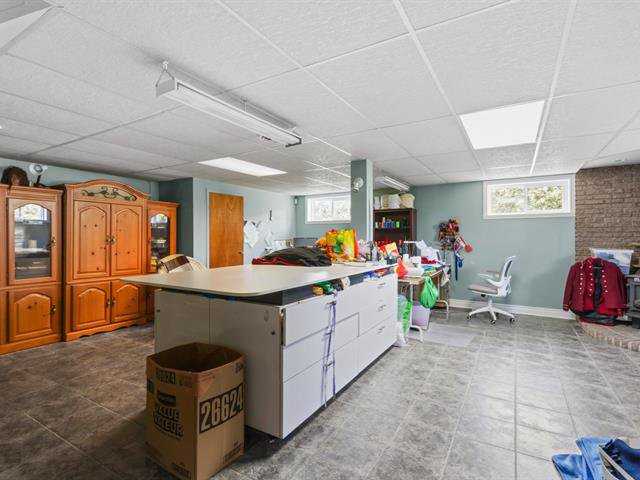
Family room
Ceramic tiles
24'5" x 21'
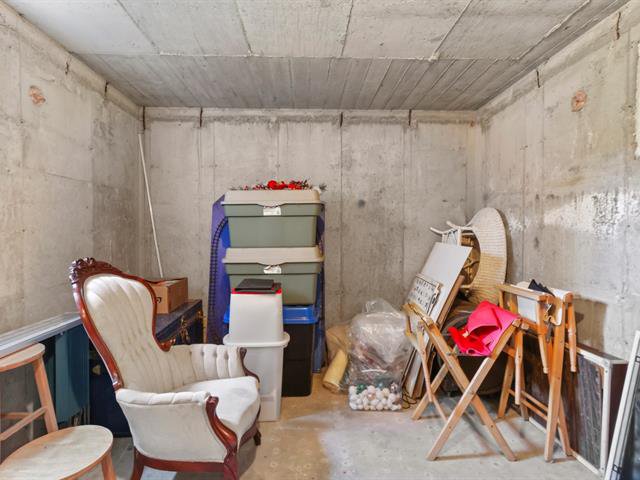
Storage
Concrete
12'8" x 4' (irregular)
Other
Concrete
12' x 12'
Lot
Front
175 feet
Depth
200.6 feet
Area
35068.9 square feet
Evaluation (2023)
Building
242 000 $
Lot
71 300 $
Total:
313 300 $
Expenses
Monthly
Yearly
Municipal Taxes (2026)
157 $
1 884 $
School taxes (2026)
17 $
200 $
Total:
174 $
2 084 $