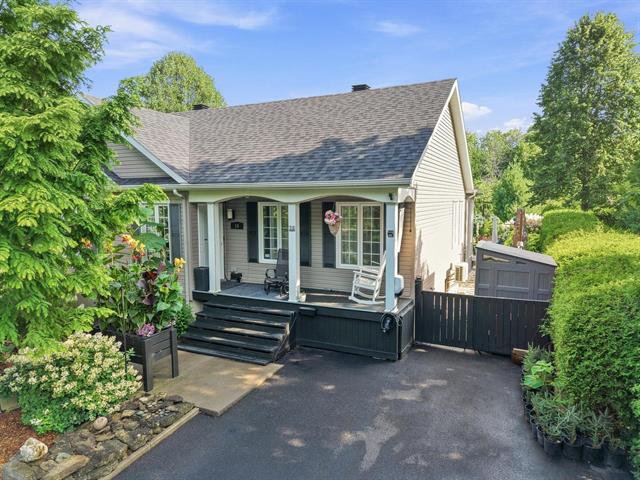
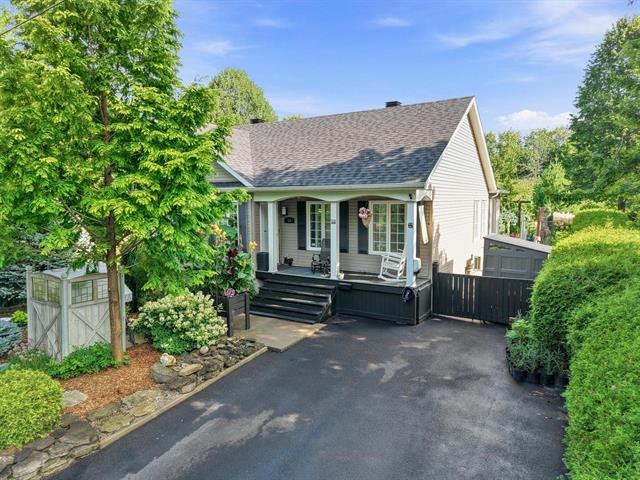




Bungalow
mls 9439009
14, Rue du Parc-Woodland
Léry
Source : ROYAL LEPAGE VILLAGE, Real Estate Agency
Photos | Map |
Bungalow
Residential
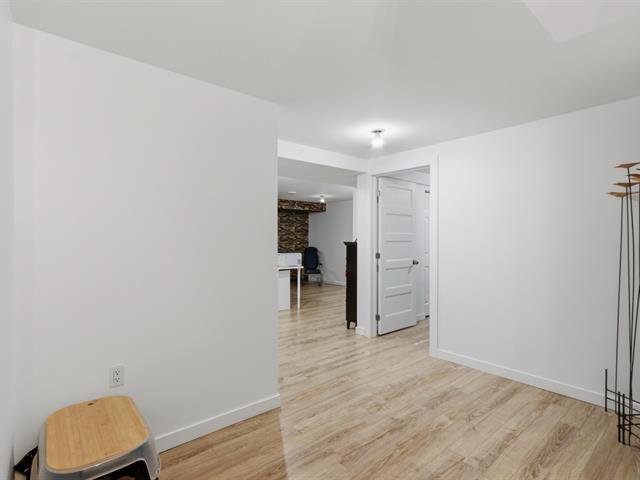
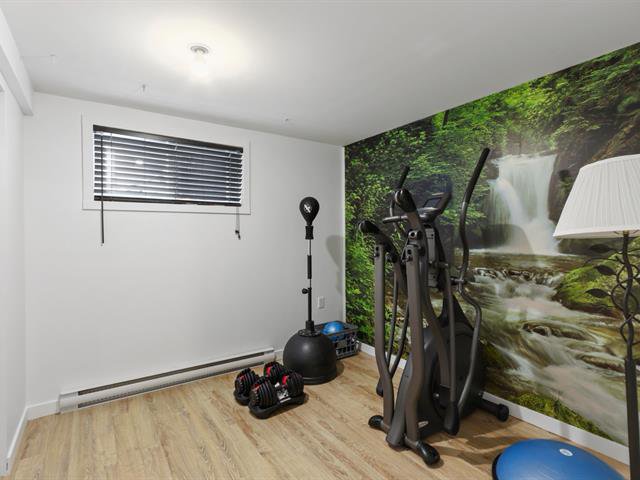
12 rooms 3 bedrooms (2 in basement) 2 bathrooms
Features
Basement
Finished basement, 6 feet and over
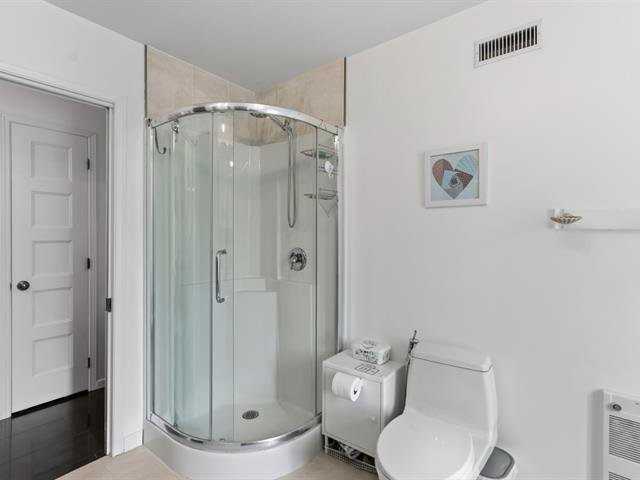
Bathroom / Washroom
Seperate shower
Carport
Attached, Double width or more
Cupboard
Thermoplastic
Distinctive features
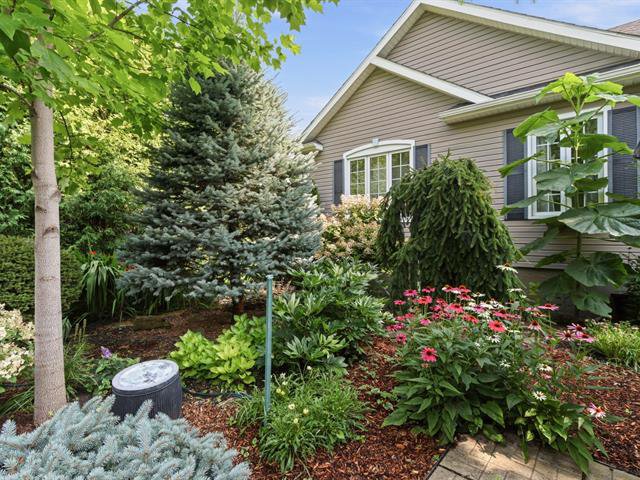
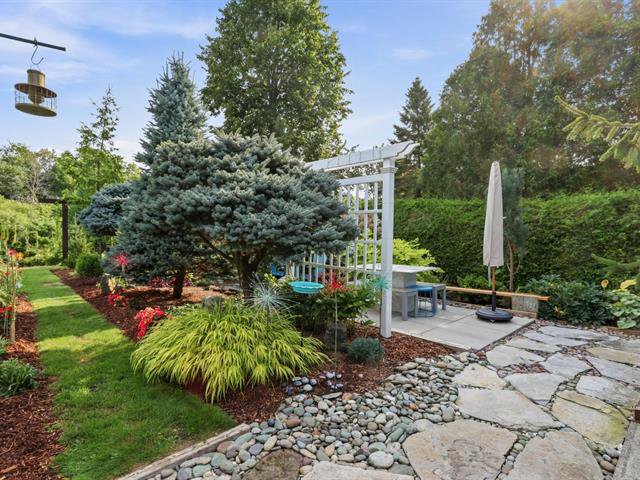
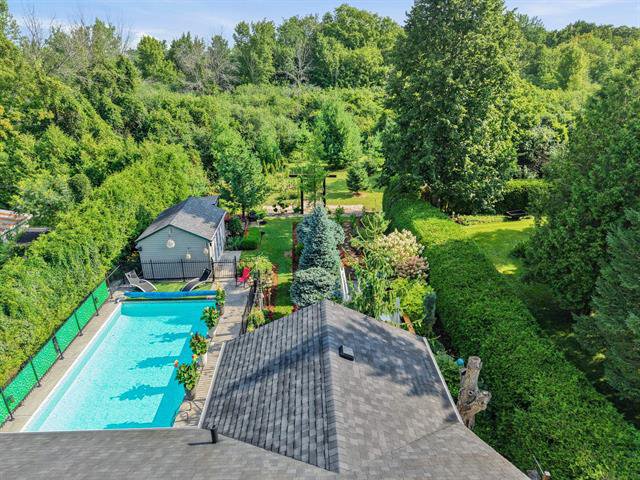
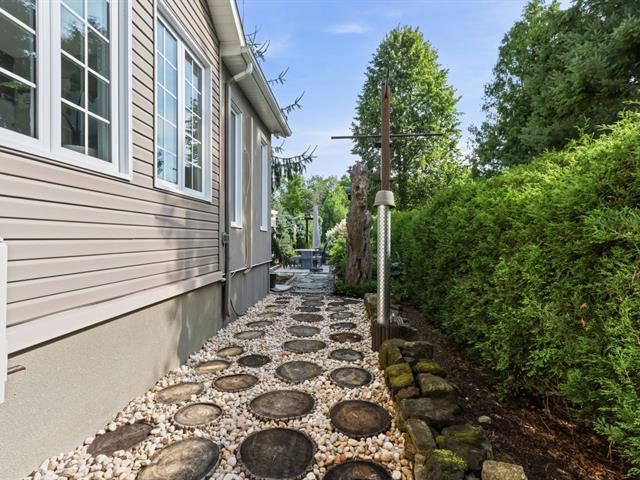
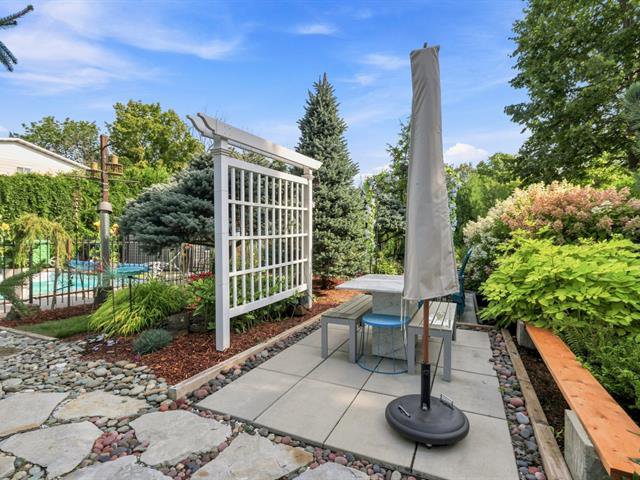
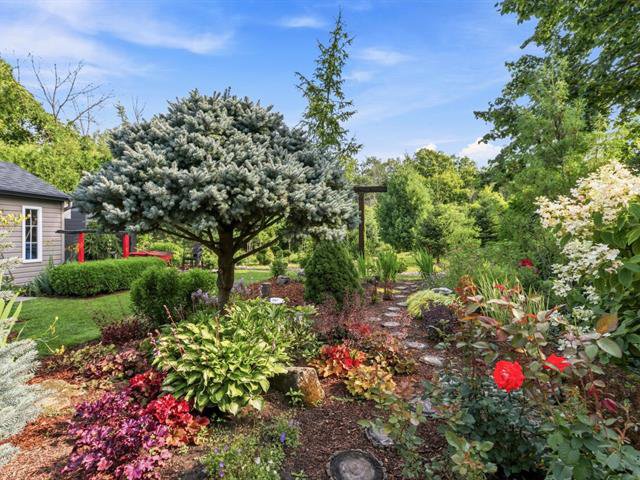
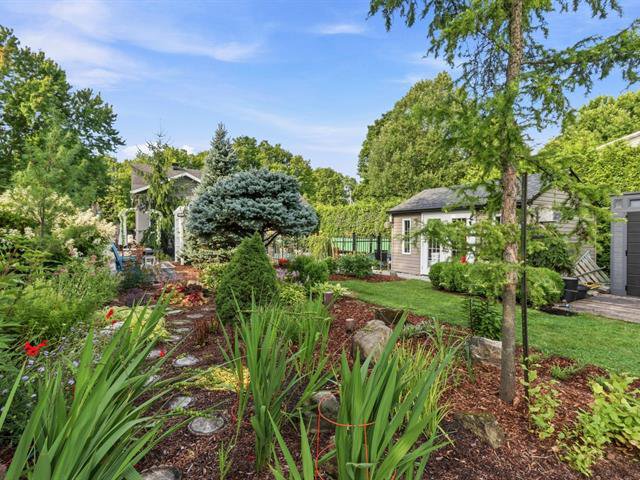
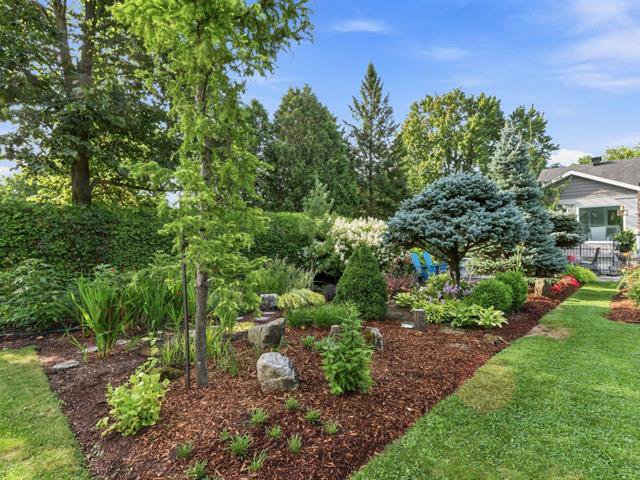
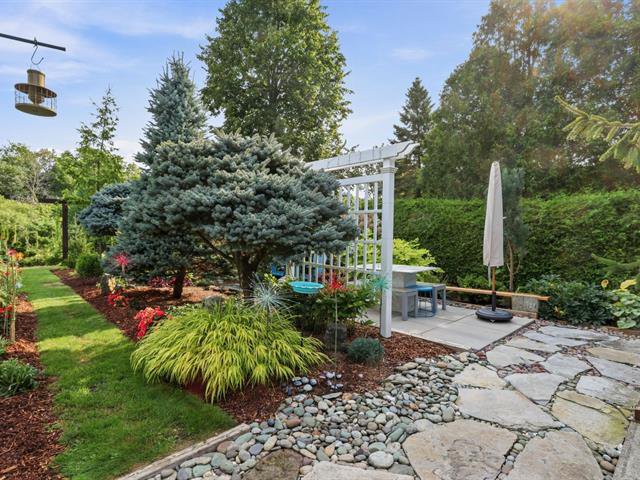
No neighbours in the back, Other, Wooded lot: hardwood trees
Driveway
Asphalt
Energy efficiency
Novoclimat certification
Foundation
Poured concrete
Heating energy
Electricity
Heating system
Air circulation, Electric baseboard units
Parking
4 Outdoor, 2 In carport
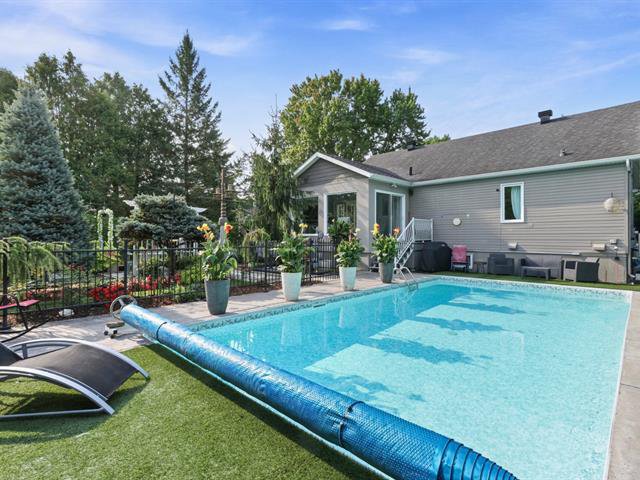
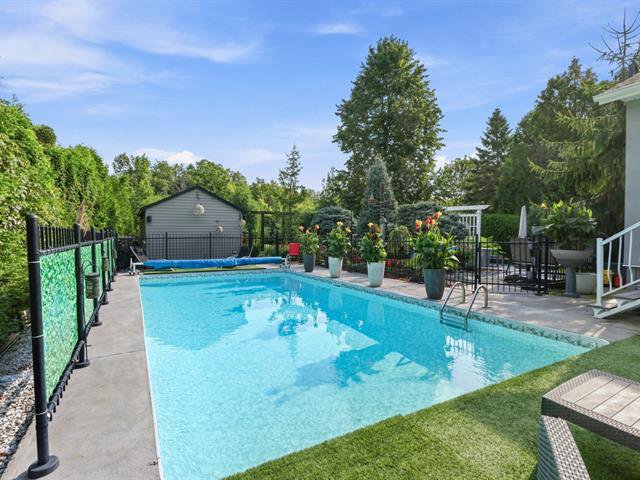
Pool
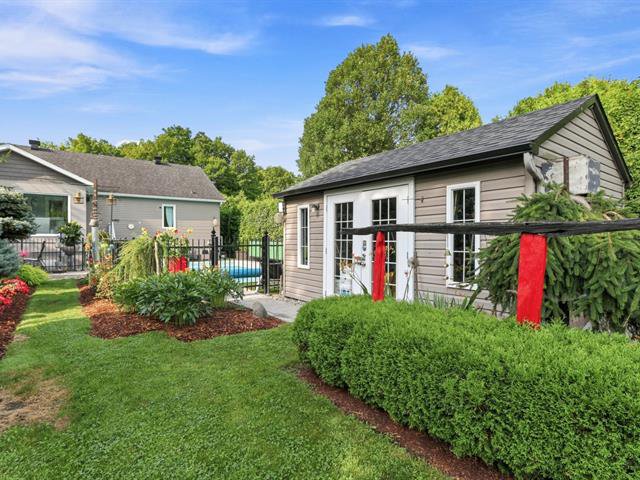
Heated, Inground
Proximity
Bicycle path, High school, Highway, Daycare centre, Hospital, Elementary school, Public transport, Cegep, Golf, Park - green area
Roofing
Asphalt shingles
Sewage system
Municipal sewer
Siding
Vinyl, Asphalt shingles
Topography
Flat
Water supply
Municipality
Window type
Sliding, Crank handle
Windows
PVC
Zoning
Residential
Building
Year built
2013
Front
30 feet
Depth
40 feet
Living area
1418 square feet
Rooms
Ground floor
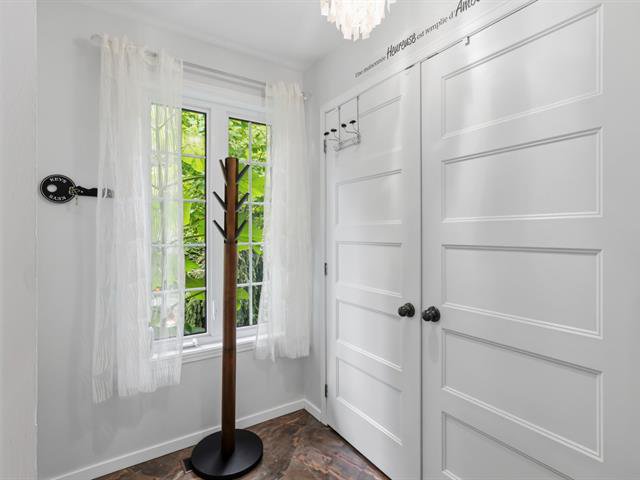
Hallway
Ceramic tiles
5' x 7'
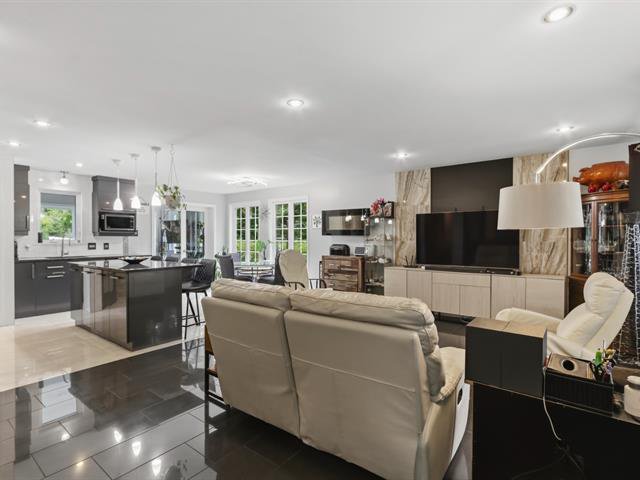
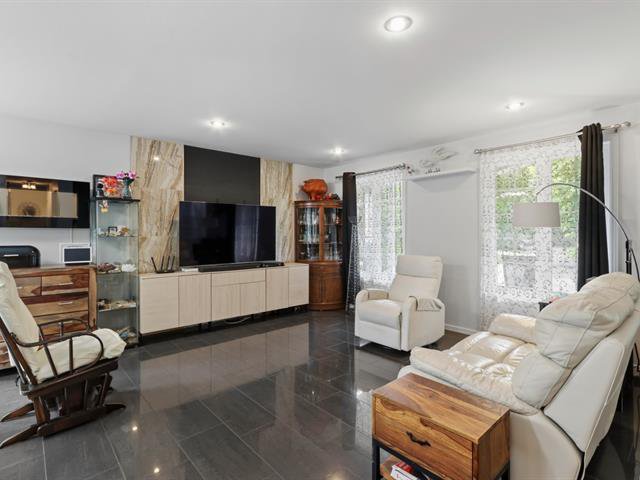
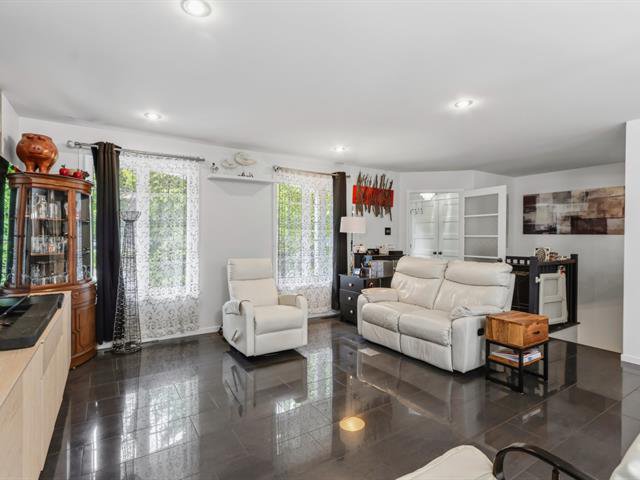
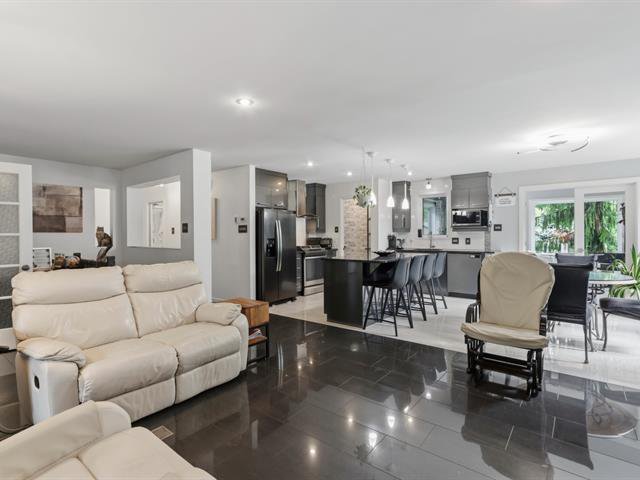
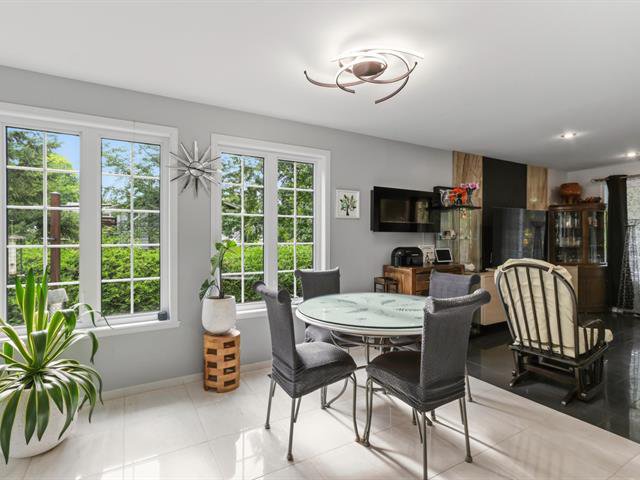
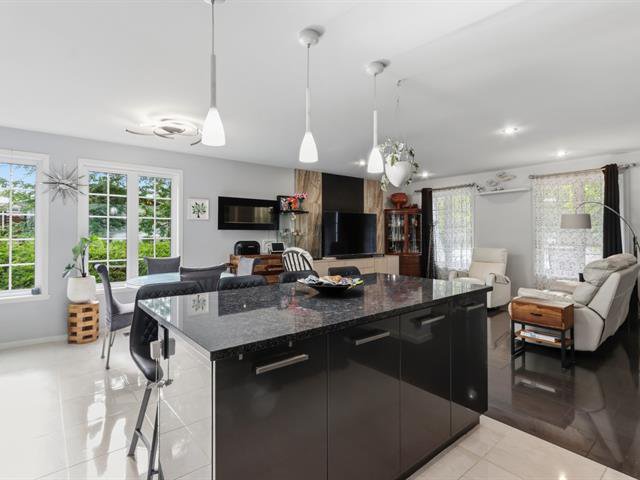
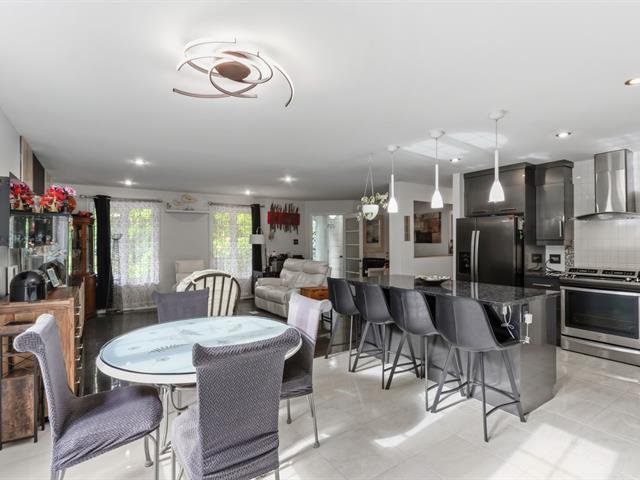
Living room
Ceramic tiles
16' x 14'
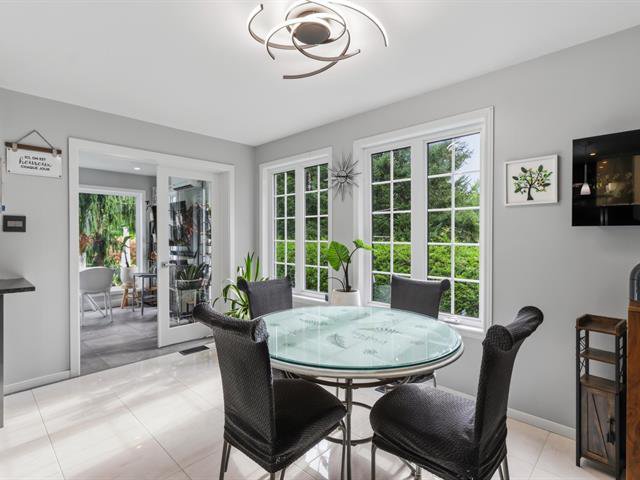
Dining room
Ceramic tiles
14' x 12'
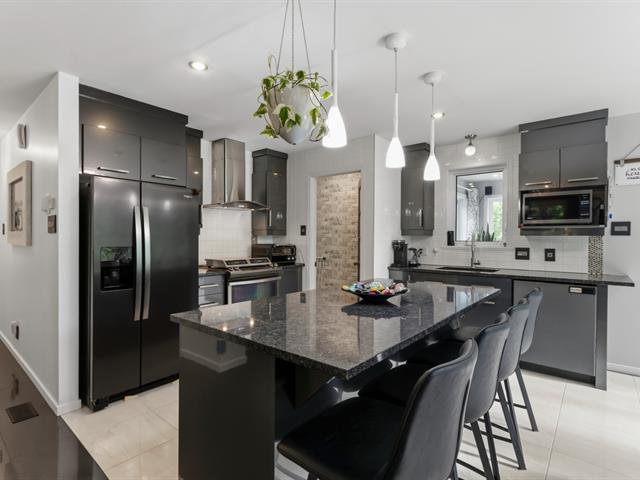
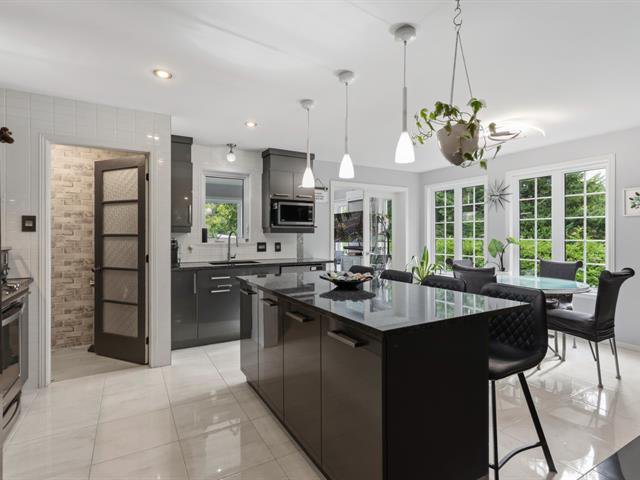
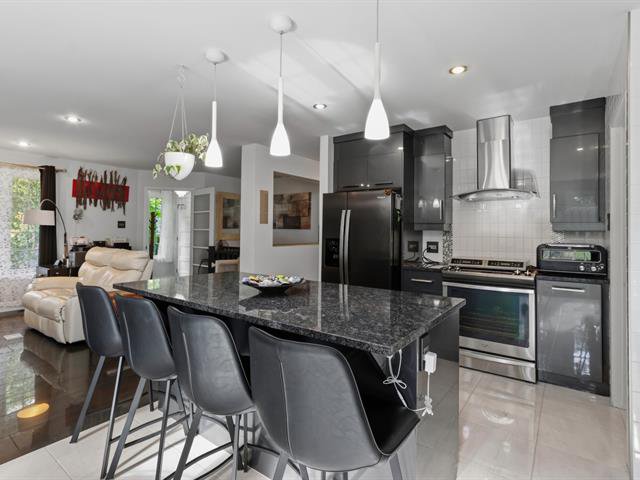
Kitchen
Ceramic tiles
9' x 12'
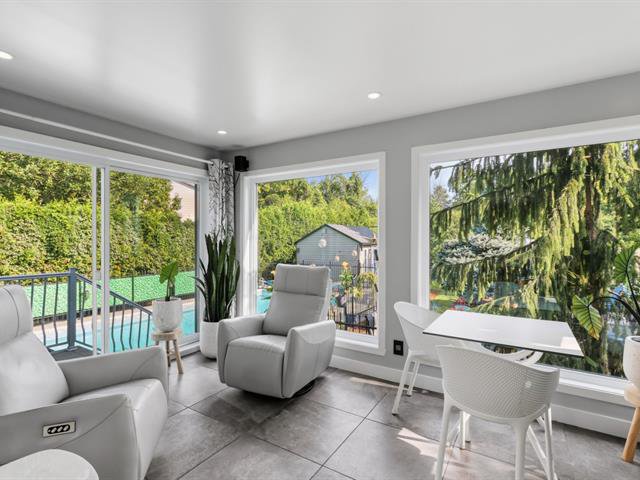
Veranda
Ceramic tiles
10' x 15'
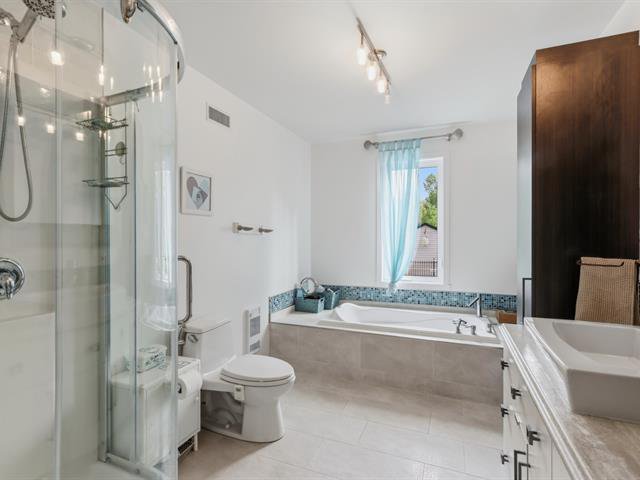
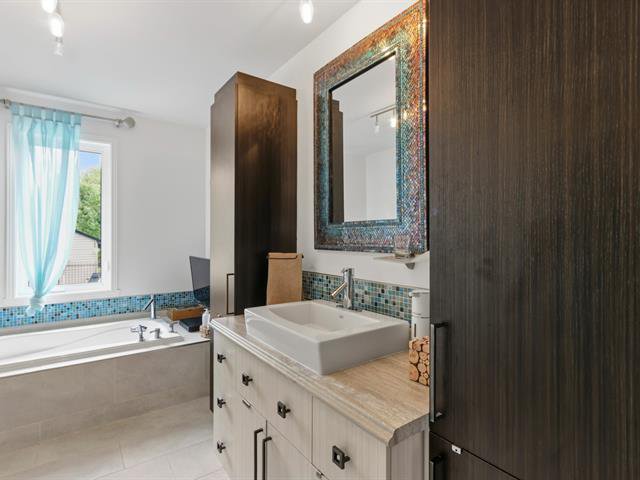
Bathroom
Ceramic tiles
11' x 7'10"
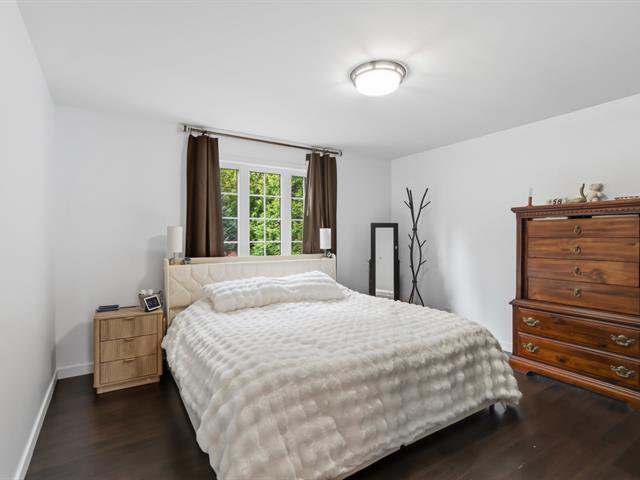
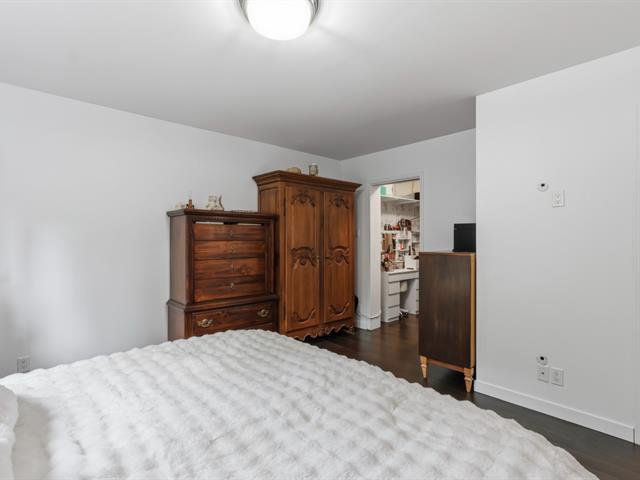
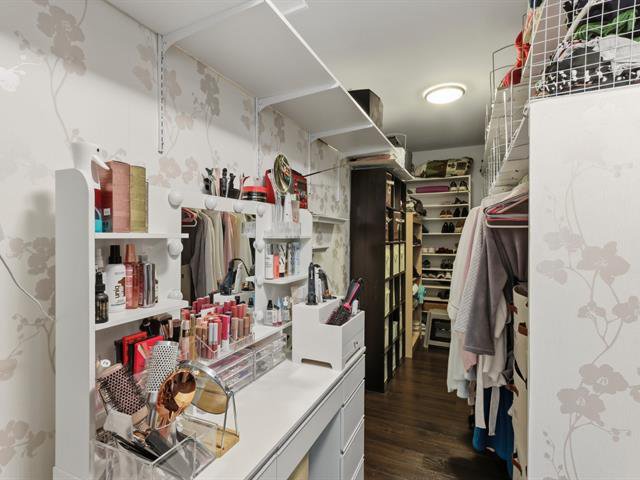
Primary bedroom
Wood
13'6" x 15'
Basement
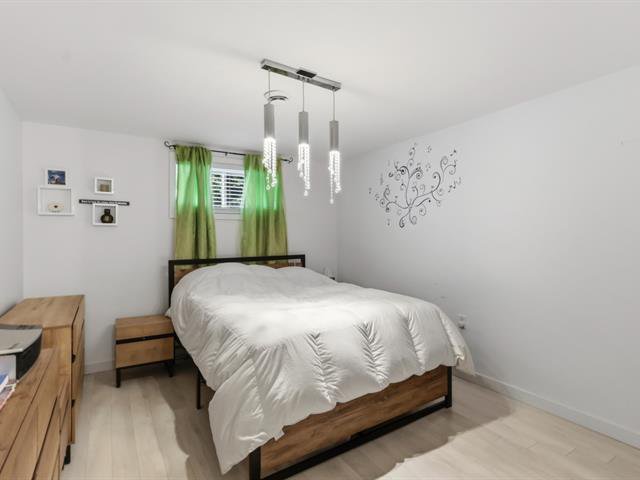
Bedroom
Floating floor
9' x 10'
Bedroom
Floating floor
13' x 10'9"
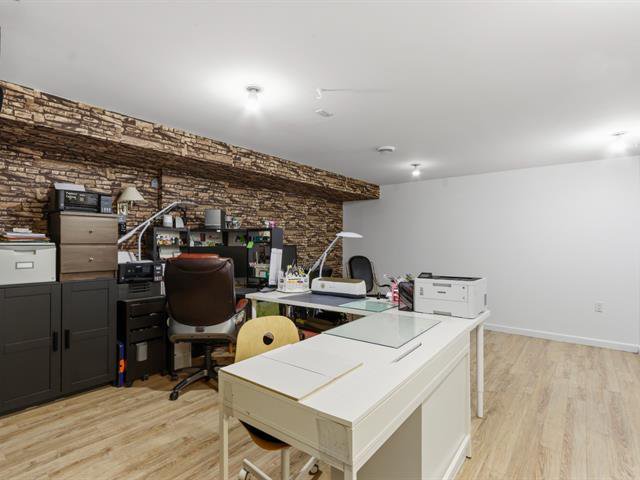
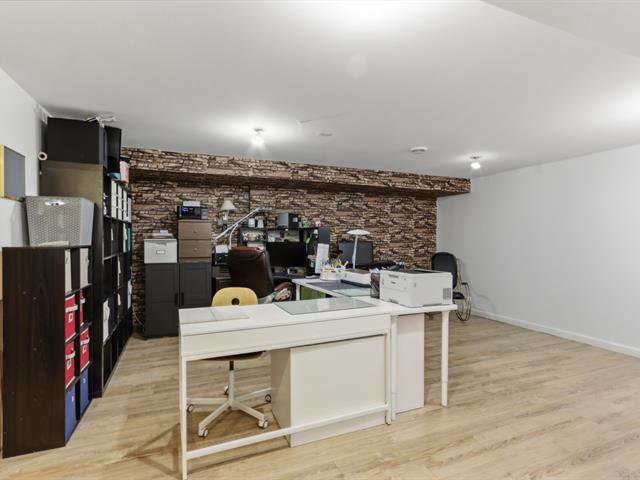
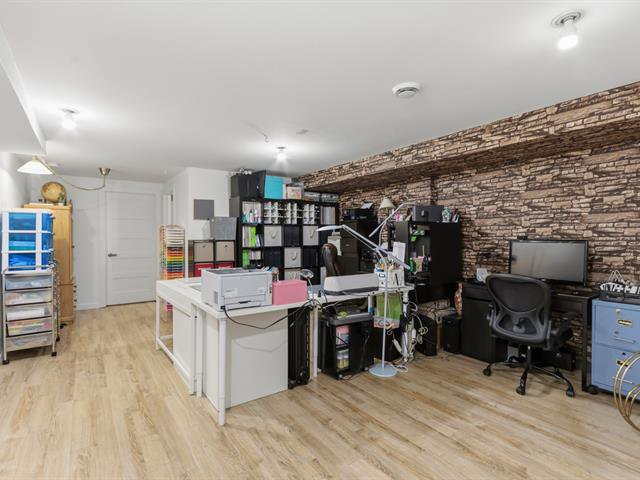
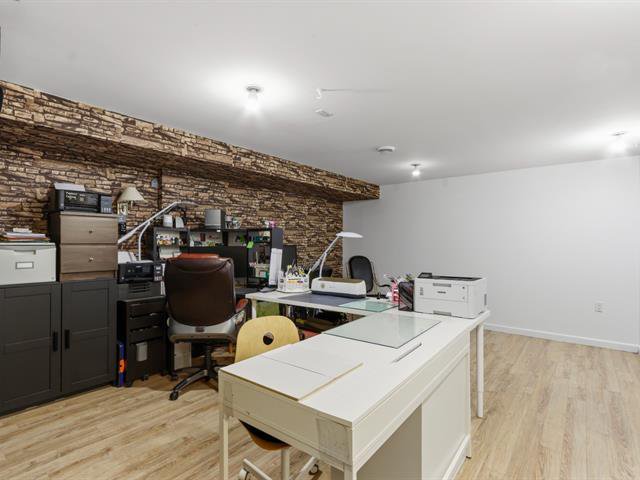
Family room
Floating floor
24' x 14' (irregular)
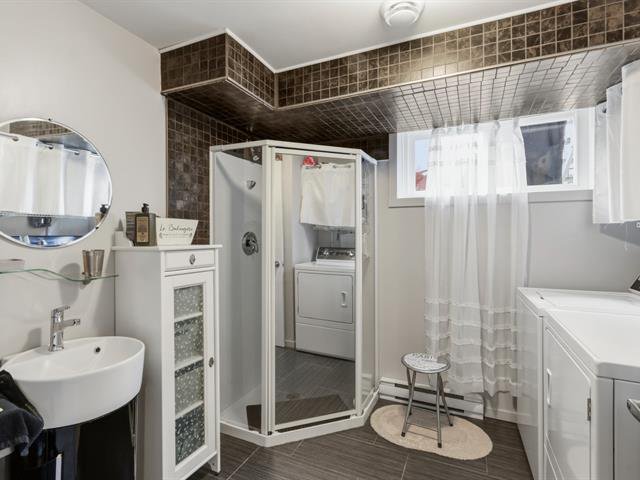
Bathroom
Ceramic tiles
8'5" x 8'
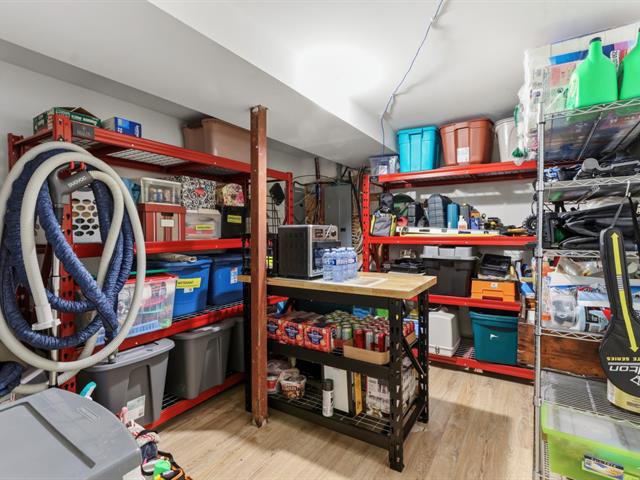
Storage
Floating floor
10' x 10'
Lot
Front
60 feet
Depth
145 feet
Area
9000 square feet
Evaluation (2026)
Building
486 200 $
Lot
151 100 $
Total:
637 300 $
Expenses
Monthly
Yearly
Municipal Taxes (2026)
374 $
4 490 $
School taxes (2027)
35 $
422 $
Total:
409 $
4 912 $